
Search results for "Modular kitchen" in Home Design Ideas



Find the right local pro for your project

 Blum SEA
Keep the sink area tidy and uncluttered, and easily reach for what you need in the SINK UNIT. Photo credits: Fauzi Anuar of http://www.zeeandmarina.com and ICON Interior.

 RBA Homes
Custom modular home in Brielle, NJ
Example of a mid-sized arts and crafts l-shaped medium tone wood floor eat-in kitchen design in New York with a farmhouse sink, recessed-panel cabinets, dark wood cabinets, granite countertops, white backsplash, stainless steel appliances and an island
Example of a mid-sized arts and crafts l-shaped medium tone wood floor eat-in kitchen design in New York with a farmhouse sink, recessed-panel cabinets, dark wood cabinets, granite countertops, white backsplash, stainless steel appliances and an island

 Ikon Residential
Over 800 square feet of composite decking provides ample space for an outdoor living area, with dining area in the rear and sitting area in the foreground.
- Steve Tortolani -




 YGK Kitchen + Design
Trend Collection from BAU-Closets
Walk-in closet - large modern gender-neutral light wood floor and brown floor walk-in closet idea in Boston with flat-panel cabinets and dark wood cabinets
Walk-in closet - large modern gender-neutral light wood floor and brown floor walk-in closet idea in Boston with flat-panel cabinets and dark wood cabinets

 Westchester Modular Homes of Fairfield County
Example of an arts and crafts kitchen design in New York

 Lofty Pods
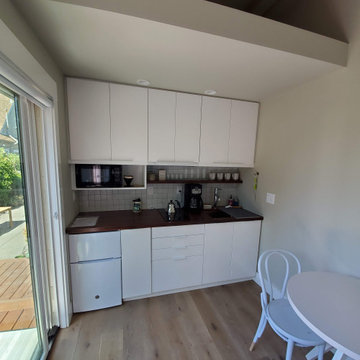
Pyramid Pod - This unique 530 sf pod has two floors of space. The contemporary interior features a main living room and kitchen on the ground floor, and a bedroom on the second floor. You will love its large picture window.



 Quality Homes
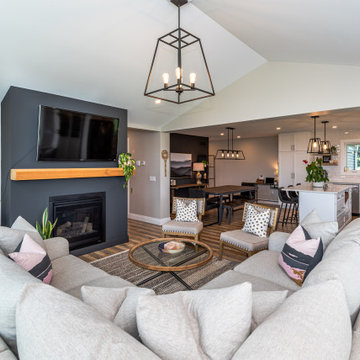
Built on a family farm this custom Lindsay includes modern features and stunning views of the Ontario countryside. Set on a lot beside a century-old farmhouse this beautiful bungalow features 2 bedrooms and 2.5 bathrooms across 1814 sq. ft. With an open concept kitchen and 2 living rooms, entertaining is made easy.



 Stratford Building Corporation
Custom modular chalet-style home. 3 Bed, 2 baths, 1718 SF. Knotty Alder at Ceiling, Cabinets, Interior Doors & Trim; Master Suite with Walk-in-Closet; Kitchen Island with Eating Bar; Open Concept Living Areas * Loft w/ Open to Below Ceilings; 10' Roof Overhang; Unfinished Basement Foundation ; Garage
 Quality Homes
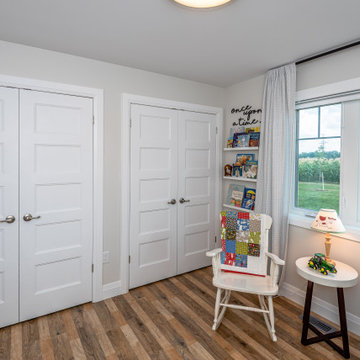
Built on a family farm this custom Lindsay includes modern features and stunning views of the Ontario countryside. Set on a lot beside a century-old farmhouse this beautiful bungalow features 2 bedrooms and 2.5 bathrooms across 1814 sq. ft. With an open concept kitchen and 2 living rooms, entertaining is made easy.
 Quality Homes
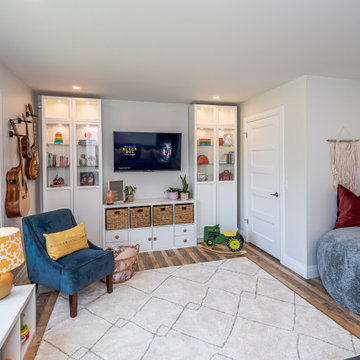
Built on a family farm this custom Lindsay includes modern features and stunning views of the Ontario countryside. Set on a lot beside a century-old farmhouse this beautiful bungalow features 2 bedrooms and 2.5 bathrooms across 1814 sq. ft. With an open concept kitchen and 2 living rooms, entertaining is made easy.
 Quality Homes
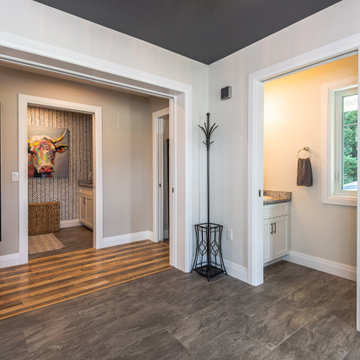
Built on a family farm this custom Lindsay includes modern features and stunning views of the Ontario countryside. Set on a lot beside a century-old farmhouse this beautiful bungalow features 2 bedrooms and 2.5 bathrooms across 1814 sq. ft. With an open concept kitchen and 2 living rooms, entertaining is made easy.

Sponsored
Plain City, OH

The Creative Kitchen Company
Columbus Area Kitchen Remodeling and Refacing Professional
 Quality Homes
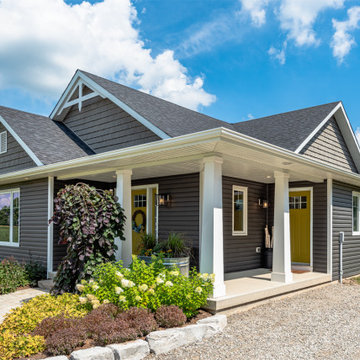
Built on a family farm this custom Lindsay includes modern features and stunning views of the Ontario countryside. Set on a lot beside a century-old farmhouse this beautiful bungalow features 2 bedrooms and 2.5 bathrooms across 1814 sq. ft. With an open concept kitchen and 2 living rooms, entertaining is made easy.


 WWOO Concrete Outdoor Kitchens, LLC
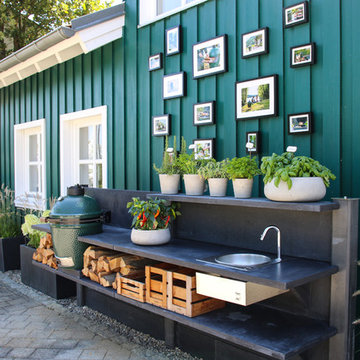
The WWOO concrete outdoor kitchen is modular and built to fit you needs. On this cabin, the WWOO fits perfectly on the outside wall of the house. No extra extensions or room needed.
103