
Search results for "Modular kitchen" in Home Design Ideas


 Quality Homes
Taking advantage of the countryside views was a top priority when building this beautiful custom Lindsay bungalow. With a front porch, sunroom and large windows in the living room, we could do just that. This beautiful bungalow features 3 bedrooms and 2 bathrooms across 1,800 sq. ft. With an open-concept kitchen and 2 living rooms, entertaining is made easy.
 Kent Homes Bouctouche
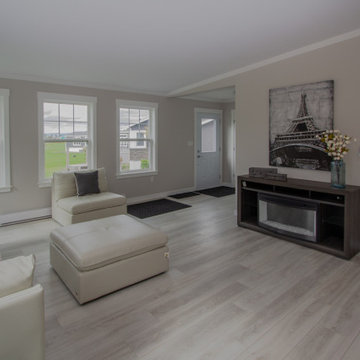
Open l-shaped central kitchen living dining space keeps a separate yet open layout. The spacious living area has good windows, room for lots of family and lots of light.
Find the right local pro for your project
 Quality Homes
Taking advantage of the countryside views was a top priority when building this beautiful custom Lindsay bungalow. With a front porch, sunroom and large windows in the living room, we could do just that. This beautiful bungalow features 3 bedrooms and 2 bathrooms across 1,800 sq. ft. With an open-concept kitchen and 2 living rooms, entertaining is made easy.
 3SI Design
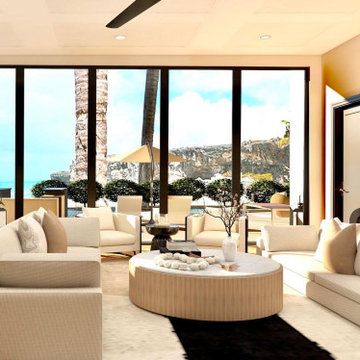
Modern beach house, custom new built home, beachside, ocean views, electric fireplace, elevator, marble countertops, custom hood, custom island, wolf range, gold pot filler, custom cabinetry, hardwood floors, black kitchen hardware, chandelier, pendant lights, black frame windows, french doors, cement fireplace, coffee bar, black rod stairs, double sink, modular couch, wooden coffee table, open floor concept.
 Quality Homes
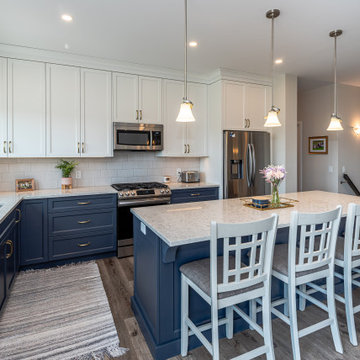
Tour this stunning custom Elora built by Quality Homes. With 2,022 sq. ft of open concept living space and 3 bedrooms and 2 bathrooms, this bungalow is open and welcoming. This cozy home features a front and rear deck, a gourmet custom kitchen, a living room stone fireplace, and a double car garage.
 Quality Homes
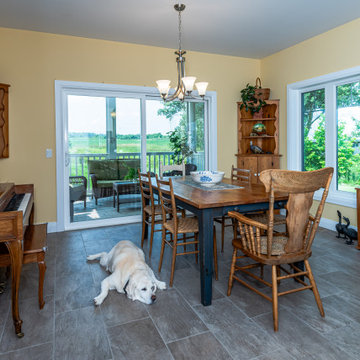
Taking advantage of the countryside views was a top priority when building this beautiful custom Lindsay bungalow. With a front porch, sunroom and large windows in the living room, we could do just that. This beautiful bungalow features 3 bedrooms and 2 bathrooms across 1,800 sq. ft. With an open-concept kitchen and 2 living rooms, entertaining is made easy.


 Quality Homes
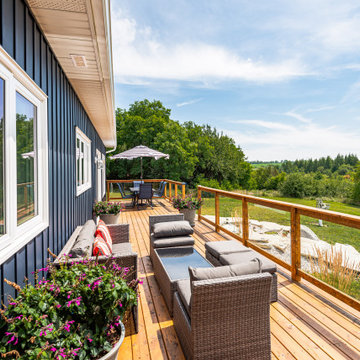
Tour this stunning custom Elora built by Quality Homes. With 2,022 sq. ft of open concept living space and 3 bedrooms and 2 bathrooms, this bungalow is open and welcoming. This cozy home features a front and rear deck, a gourmet custom kitchen, a living room stone fireplace, and a double car garage.


 Hawk Manufactured Homes
Currently on Clearance!!!1
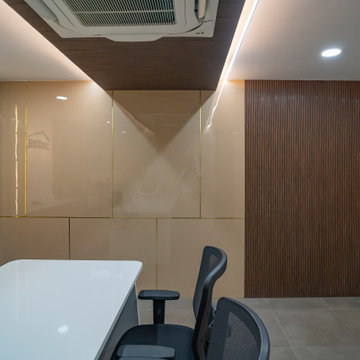
Coved ceiling in Kitchen and Hickory Cabinets Throughout
Available to view and walk through at Hawk Homes
28820 Route 6
Youngsville, Pa 16371
 Quality Homes
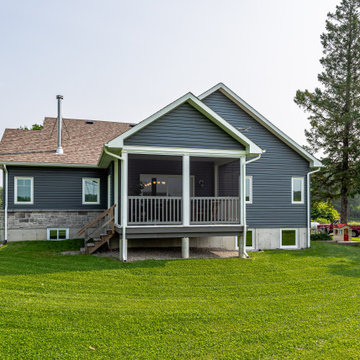
Taking advantage of the countryside views was a top priority when building this beautiful custom Lindsay bungalow. With a front porch, sunroom and large windows in the living room, we could do just that. This beautiful bungalow features 3 bedrooms and 2 bathrooms across 1,800 sq. ft. With an open-concept kitchen and 2 living rooms, entertaining is made easy.

 Domum
Open concept kitchen - large transitional l-shaped dark wood floor and brown floor open concept kitchen idea in San Francisco with an undermount sink, recessed-panel cabinets, white cabinets, quartz countertops, beige backsplash, ceramic backsplash, stainless steel appliances and an island

 ULFBUILT
An open and efficient space for connection. This Great Room is looking simple yet sophisticated with its use of solid colors and consistent mix of gray, black and wood. It's a feat of modish and simplicity!
Built by ULFBUILT. Contact us today to learn more.



 Michael Norpell's Wall To Wall
The perception that single guys need not bother with interior design is outdated. My approach was keep it simple and uncomplicated. The compact, sunken living room features a fireplace that I covered in corten steel tiles. Sectional sofas work well in space-conscious rooms.
Michael Norpell, Wall to Wall
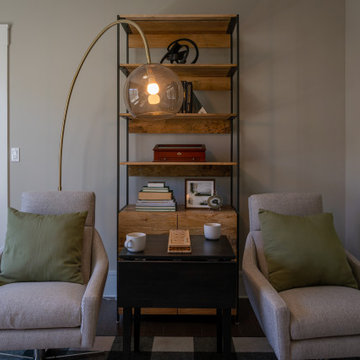

 Whitney Design Studios
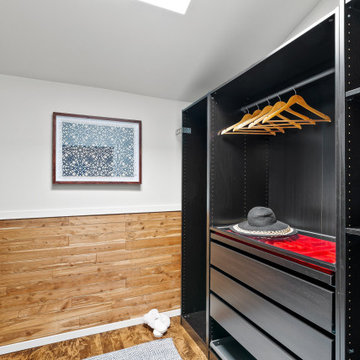
We elected to go with premanufactured modular closet pieces that were easily customizable to the space. the homeowners wanted to tackle 1 project on their own and this was their opportunity. After it was designed and ordered, they took on the challenge and put it all together themselves! It had everything they wanted and we added a skylight above to keep that airy feeling that runs through the home.
 Quality Homes
Tour this stunning custom Elora built by Quality Homes. With 2,022 sq. ft of open concept living space and 3 bedrooms and 2 bathrooms, this bungalow is open and welcoming. This cozy home features a front and rear deck, a gourmet custom kitchen, a living room stone fireplace, and a double car garage.



 Etch Design Group
Photography: Mia Baxter Smail
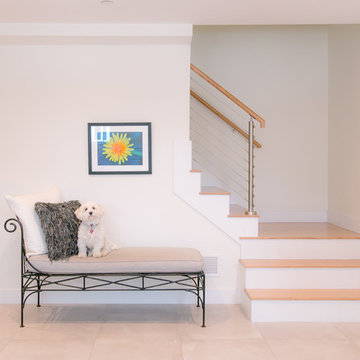
Example of a mid-sized eclectic open concept medium tone wood floor and brown floor family room design in Austin with a bar, white walls, no fireplace and no tv
Example of a mid-sized eclectic open concept medium tone wood floor and brown floor family room design in Austin with a bar, white walls, no fireplace and no tv


210