
Search results for "Modular kitchen" in Home Design Ideas
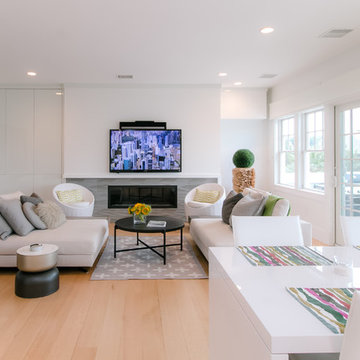

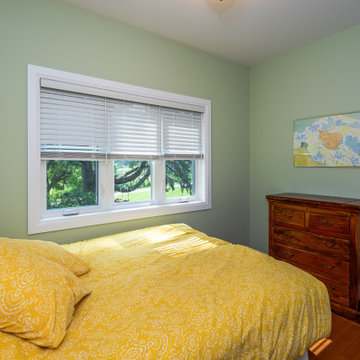
 Quality Homes
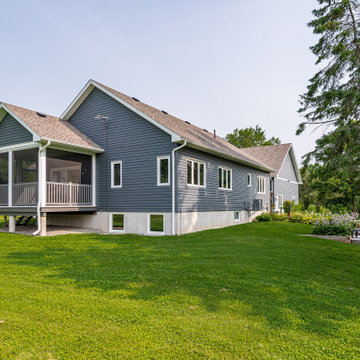
Taking advantage of the countryside views was a top priority when building this beautiful custom Lindsay bungalow. With a front porch, sunroom and large windows in the living room, we could do just that. This beautiful bungalow features 3 bedrooms and 2 bathrooms across 1,800 sq. ft. With an open-concept kitchen and 2 living rooms, entertaining is made easy.

Find the right local pro for your project
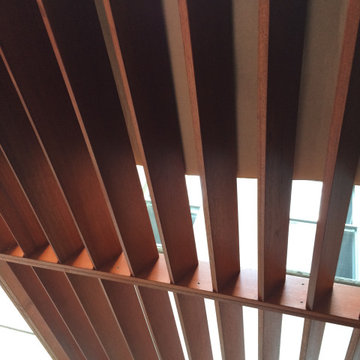
 Elevated Outdoors
Angled pergola louvers provide a bit more privacy from neighboring condo units.
Design ideas for a large contemporary shade rooftop wood fence landscaping in New York with decking.
Design ideas for a large contemporary shade rooftop wood fence landscaping in New York with decking.
 Quality Homes
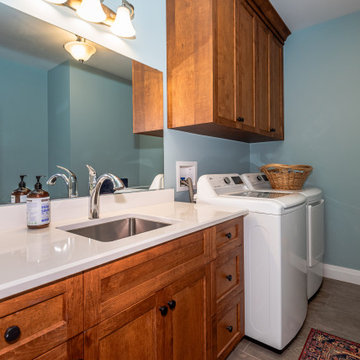
Taking advantage of the countryside views was a top priority when building this beautiful custom Lindsay bungalow. With a front porch, sunroom and large windows in the living room, we could do just that. This beautiful bungalow features 3 bedrooms and 2 bathrooms across 1,800 sq. ft. With an open-concept kitchen and 2 living rooms, entertaining is made easy.
 ECO CEILING INC
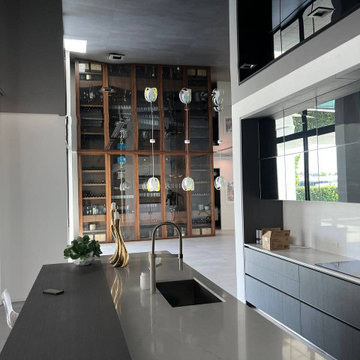
Black stretch ceiling in a kitchen!
Example of a large minimalist u-shaped ceramic tile, gray floor and wallpaper ceiling open concept kitchen design in Miami with flat-panel cabinets, limestone countertops, stainless steel appliances, an island and white countertops
Example of a large minimalist u-shaped ceramic tile, gray floor and wallpaper ceiling open concept kitchen design in Miami with flat-panel cabinets, limestone countertops, stainless steel appliances, an island and white countertops
 Elevated Outdoors
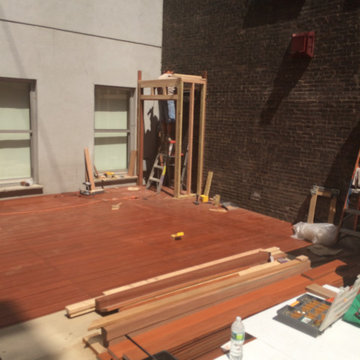
During the build process- highlighting the large custom storage unit to hold children's toys
Home design - contemporary home design idea in New York
Home design - contemporary home design idea in New York


 Quality Homes
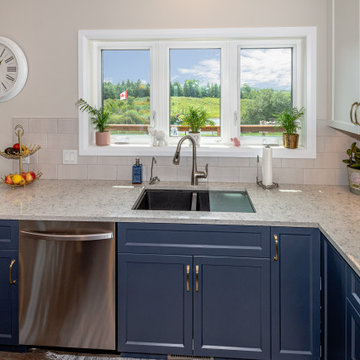
Tour this stunning custom Elora built by Quality Homes. With 2,022 sq. ft of open concept living space and 3 bedrooms and 2 bathrooms, this bungalow is open and welcoming. This cozy home features a front and rear deck, a gourmet custom kitchen, a living room stone fireplace, and a double car garage.
 Quality Homes
Taking advantage of the countryside views was a top priority when building this beautiful custom Lindsay bungalow. With a front porch, sunroom and large windows in the living room, we could do just that. This beautiful bungalow features 3 bedrooms and 2 bathrooms across 1,800 sq. ft. With an open-concept kitchen and 2 living rooms, entertaining is made easy.
Sponsored
Plain City, OH

Kuhns Contracting, Inc.
Central Ohio's Trusted Home Remodeler Specializing in Kitchens & Baths
 Quality Homes
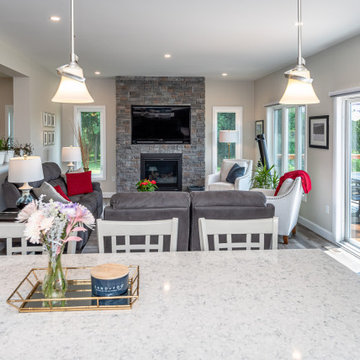
Tour this stunning custom Elora built by Quality Homes. With 2,022 sq. ft of open concept living space and 3 bedrooms and 2 bathrooms, this bungalow is open and welcoming. This cozy home features a front and rear deck, a gourmet custom kitchen, a living room stone fireplace, and a double car garage.
 Quality Homes
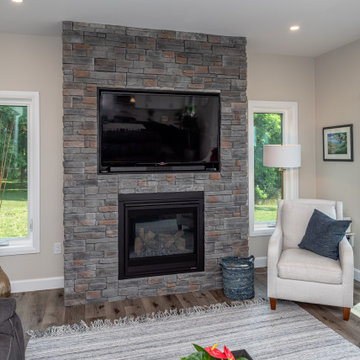
Tour this stunning custom Elora built by Quality Homes. With 2,022 sq. ft of open concept living space and 3 bedrooms and 2 bathrooms, this bungalow is open and welcoming. This cozy home features a front and rear deck, a gourmet custom kitchen, a living room stone fireplace, and a double car garage.

 Mary Fisher Designs
Large trendy formal and open concept ceramic tile living room photo in Phoenix with beige walls, a ribbon fireplace, a brick fireplace and no tv

Sponsored
Columbus, OH
Free consultation for landscape design!

Peabody Landscape Group
Columbus' Reliable Landscape Design & Contracting

 Modular Home Builders Association
Large minimalist medium tone wood floor kitchen/dining room combo photo with gray walls

 Blum SEA
Need a drawer near the stove that makes it easy for you to grab things when you need them? SPACE CORNER extends fully and has the depth you prefer to make it an ideal drawer for corners. Photo credits: Fauzi Anuar of http://www.zeeandmarina.com and ICON Interior.
 Du Interiors - Dulce Roberto
Elle M Photography
Example of a mid-sized transitional home design design in Portland
Example of a mid-sized transitional home design design in Portland
212