
Search results for "Modular kitchen" in Home Design Ideas

 Hive Modular, LLC
Hive Modular
Minimalist galley medium tone wood floor open concept kitchen photo in Minneapolis with a drop-in sink, flat-panel cabinets, light wood cabinets, laminate countertops, metallic backsplash, metal backsplash, stainless steel appliances and green walls
Minimalist galley medium tone wood floor open concept kitchen photo in Minneapolis with a drop-in sink, flat-panel cabinets, light wood cabinets, laminate countertops, metallic backsplash, metal backsplash, stainless steel appliances and green walls
 Hive Modular, LLC
Hive Modular
Open concept kitchen - modern galley medium tone wood floor open concept kitchen idea in Minneapolis with a drop-in sink, flat-panel cabinets, light wood cabinets, laminate countertops, metallic backsplash, metal backsplash, stainless steel appliances, green walls and an island
Open concept kitchen - modern galley medium tone wood floor open concept kitchen idea in Minneapolis with a drop-in sink, flat-panel cabinets, light wood cabinets, laminate countertops, metallic backsplash, metal backsplash, stainless steel appliances, green walls and an island
 Hive Modular, LLC
Hive Modular
Minimalist l-shaped medium tone wood floor open concept kitchen photo in Minneapolis with an undermount sink, flat-panel cabinets, white cabinets, quartz countertops, stainless steel appliances and blue walls
Minimalist l-shaped medium tone wood floor open concept kitchen photo in Minneapolis with an undermount sink, flat-panel cabinets, white cabinets, quartz countertops, stainless steel appliances and blue walls
Find the right local pro for your project


 Impresa Modular
spacious kitchen with a large, multi-level island with stools. the dark wood cabinetry completes the built-in in the living room.
Example of a large trendy l-shaped linoleum floor open concept kitchen design in DC Metro with an undermount sink, recessed-panel cabinets, dark wood cabinets, beige backsplash, porcelain backsplash, stainless steel appliances, beige walls and an island
Example of a large trendy l-shaped linoleum floor open concept kitchen design in DC Metro with an undermount sink, recessed-panel cabinets, dark wood cabinets, beige backsplash, porcelain backsplash, stainless steel appliances, beige walls and an island

 Design Harmony
Our clients needed a small dining table only for special occasions. They had a brilliant idea to create a pedestal coffee table for every day use that could be transformed into a dining table. By adding two half-circle shaped leaves and raising the steel swivel base to the right height, the coffee table becomes a dining table for four.
Photo Credit: Holland Photography - Cory Holland - Hollandphotography.biz
 Hive Modular, LLC
Hive Modular
Minimalist l-shaped medium tone wood floor open concept kitchen photo in Minneapolis with an undermount sink, glass-front cabinets, white cabinets, quartz countertops, stainless steel appliances and blue walls
Minimalist l-shaped medium tone wood floor open concept kitchen photo in Minneapolis with an undermount sink, glass-front cabinets, white cabinets, quartz countertops, stainless steel appliances and blue walls

Sponsored
Columbus, OH

Hope Restoration & General Contracting
Columbus Design-Build, Kitchen & Bath Remodeling, Historic Renovations


 ZMK Group, Inc
Home office - small contemporary built-in desk home office idea in New York with white walls

 Filament Lighting & Home
Large transitional l-shaped dark wood floor eat-in kitchen photo in Minneapolis with an undermount sink, white cabinets, white backsplash, stainless steel appliances, an island, shaker cabinets, marble countertops and marble backsplash

 MAWR Design
Large transitional brown floor and dark wood floor eat-in kitchen photo in Indianapolis with an undermount sink, black cabinets, beige backsplash, stainless steel appliances, an island, stone tile backsplash, gray countertops and recessed-panel cabinets

 Designs by Craig Veenker
Example of a huge transitional l-shaped medium tone wood floor and brown floor kitchen design in Salt Lake City with shaker cabinets, white cabinets, white backsplash, two islands, a farmhouse sink, stone slab backsplash, paneled appliances and quartzite countertops

 Modular Home Builders Association
RBA Homes & Signature Building Systems
Inspiration for a large coastal l-shaped medium tone wood floor open concept kitchen remodel in New York with beaded inset cabinets, medium tone wood cabinets, marble countertops, stainless steel appliances and an island
Inspiration for a large coastal l-shaped medium tone wood floor open concept kitchen remodel in New York with beaded inset cabinets, medium tone wood cabinets, marble countertops, stainless steel appliances and an island


 Hive Modular, LLC
Hive Modular
Minimalist galley dark wood floor open concept kitchen photo in Toronto with an undermount sink, flat-panel cabinets, white cabinets, quartz countertops, white backsplash, white appliances, white walls and an island
Minimalist galley dark wood floor open concept kitchen photo in Toronto with an undermount sink, flat-panel cabinets, white cabinets, quartz countertops, white backsplash, white appliances, white walls and an island
 Impresa Modular
L shaped kitchen with white flat panel cabinets and dark hardwood floors
Example of a mid-sized classic l-shaped dark wood floor eat-in kitchen design in Philadelphia with a double-bowl sink, flat-panel cabinets, white cabinets, solid surface countertops, gray backsplash, matchstick tile backsplash, stainless steel appliances, gray walls and no island
Example of a mid-sized classic l-shaped dark wood floor eat-in kitchen design in Philadelphia with a double-bowl sink, flat-panel cabinets, white cabinets, solid surface countertops, gray backsplash, matchstick tile backsplash, stainless steel appliances, gray walls and no island
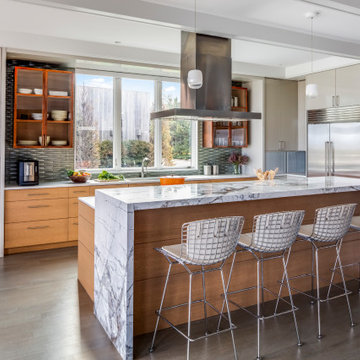
 LDa Architecture & Interiors
TEAM:
Architect: LDa Architecture & Interiors
Interior Design: LDa Architecture & Interiors
Builder: Curtin Construction
Landscape Architect: Gregory Lombardi Design
Photographer: Greg Premru Photography

 The Decorators Unlimited
This contemporary home is a combination of modern and contemporary styles. With high back tufted chairs and comfy white living furniture, this home creates a warm and inviting feel. The marble desk and the white cabinet kitchen gives the home an edge of sleek and clean.


 Hive Modular, LLC
Example of a minimalist galley dark wood floor eat-in kitchen design in Minneapolis with an undermount sink, glass-front cabinets, white cabinets, quartz countertops, stainless steel appliances and white walls

 Leonard Unander Associates, Inc.
Jim Bartsch Photography, Blackbird Architects
Kitchen/dining room combo - huge contemporary kitchen/dining room combo idea in Santa Barbara
Kitchen/dining room combo - huge contemporary kitchen/dining room combo idea in Santa Barbara

 Coyle Modular Homes
Inspiration for a large modern u-shaped medium tone wood floor and brown floor enclosed kitchen remodel in New York with a farmhouse sink, shaker cabinets, white cabinets, quartz countertops, stainless steel appliances and white countertops
36