
Search results for "Modular kitchen" in Home Design Ideas
 Hive Modular, LLC
Hive Modular
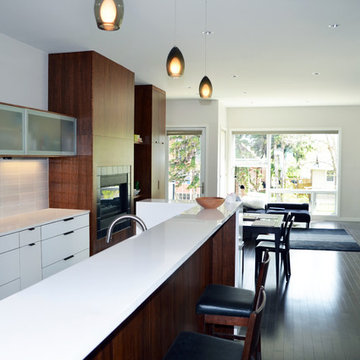
Open concept kitchen - modern galley dark wood floor open concept kitchen idea in Calgary with an undermount sink, flat-panel cabinets, white cabinets, quartz countertops, white backsplash, glass tile backsplash, white walls and stainless steel appliances
Open concept kitchen - modern galley dark wood floor open concept kitchen idea in Calgary with an undermount sink, flat-panel cabinets, white cabinets, quartz countertops, white backsplash, glass tile backsplash, white walls and stainless steel appliances
 Impresa Modular
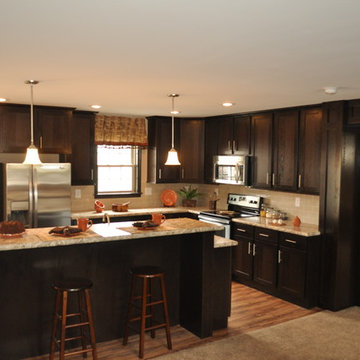
spacious kitchen with a large, multi-level island with stools. the dark wood cabinetry completes the built-in in the living room.
Inspiration for a large contemporary l-shaped linoleum floor open concept kitchen remodel in Philadelphia with an undermount sink, recessed-panel cabinets, dark wood cabinets, beige backsplash, porcelain backsplash, stainless steel appliances, beige walls and an island
Inspiration for a large contemporary l-shaped linoleum floor open concept kitchen remodel in Philadelphia with an undermount sink, recessed-panel cabinets, dark wood cabinets, beige backsplash, porcelain backsplash, stainless steel appliances, beige walls and an island
 Lifespan Closets
Lifespan, Metro Hardwoods, Houzz,

Kitchen pantry - huge modern galley kitchen pantry idea with flat-panel cabinets, white cabinets and stainless steel appliances
Kitchen pantry - huge modern galley kitchen pantry idea with flat-panel cabinets, white cabinets and stainless steel appliances
Find the right local pro for your project



 Gaile Guevara
DOMUS RESIDENCE, YALETOWN | 2015
| PHOTO CREDIT |
Janis Nicolay Photography
Gaile Guevara Photography
| PROJECT PROFILE |
Renovation & Styling Project
906 sq.ft | 11th Floor | Yaletown | Ledingham Design,Built 2003
1 Bedroom + 2 Bath + Den + Living / Dining Room + Balcony
| DESIGN TEAM |
Interior Design | GAILE GUEVARA
Design Team | Laura Melling, Anahita Mafi, Foojan Kasravi, Rebecca Raymond
| CONSTRUCTION TEAM |
Builder | Projekt Home
| SOURCE GUIDE |
Artwork | Original Work by David Burdenay
Accessories - Decorative objects | Teixidors Cushions available through Provide
Accessories - Area rug |
Bedding | Stonewashed Belgian Linen Collection provided by Layers & Layers
Closets | Ikea Storage solution
Furniture - Dining Table | Custom Table by Ben Barber Studio
Furniture - Dining Chair | Hay about a chair provided by Vancouver Special
Furniture - Bed | Facade Grey Queen Bed from CB2
Furniture - Bedside Table | Shake Nightstand from CB2
Hardwood Flooring | Kentwood Originals - Brushed Oak Snohomish by Metropolitan Floors
Lighting - Accent | LineLight By Lock & Mortice
Lighting - Decorative | Bocci 28d Provided by Bocci
 Westchester Modular Homes of Fairfield County
Large transitional l-shaped medium tone wood floor open concept kitchen photo in New York with an undermount sink, recessed-panel cabinets, white cabinets, solid surface countertops, white backsplash, stone tile backsplash, stainless steel appliances and an island

 Lesley Brookes Design
Inspiration for a mid-sized scandinavian master white tile and ceramic tile ceramic tile alcove shower remodel in Toronto with flat-panel cabinets, light wood cabinets, an undermount tub, a one-piece toilet, gray walls, an undermount sink, wood countertops, a hinged shower door and gray countertops

Sponsored
Plain City, OH

Kuhns Contracting, Inc.
Central Ohio's Trusted Home Remodeler Specializing in Kitchens & Baths

 California Closets
Elegant Wine Bar with Drop-Down Television
Example of a mid-sized trendy single-wall travertine floor and beige floor wet bar design in Charleston with no sink, flat-panel cabinets, gray cabinets, solid surface countertops, wood backsplash and blue backsplash
Example of a mid-sized trendy single-wall travertine floor and beige floor wet bar design in Charleston with no sink, flat-panel cabinets, gray cabinets, solid surface countertops, wood backsplash and blue backsplash
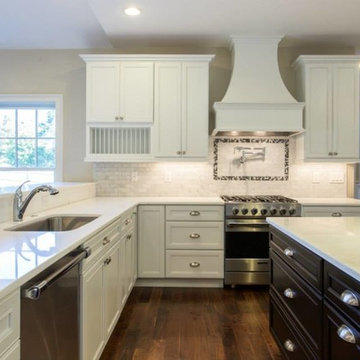 Westchester Modular Homes of Fairfield County
Inspiration for a large transitional l-shaped medium tone wood floor open concept kitchen remodel in New York with an undermount sink, recessed-panel cabinets, white cabinets, solid surface countertops, white backsplash, stone tile backsplash, stainless steel appliances and an island
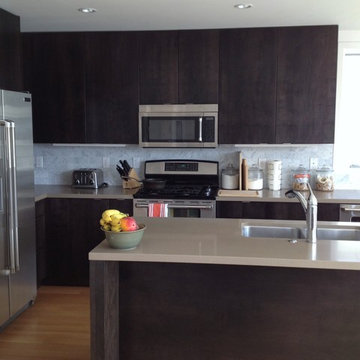 Hive Modular, LLC
Hive Modular
Minimalist l-shaped light wood floor eat-in kitchen photo in Denver with an undermount sink, flat-panel cabinets, dark wood cabinets, quartz countertops, gray backsplash, glass sheet backsplash, stainless steel appliances and white walls
Minimalist l-shaped light wood floor eat-in kitchen photo in Denver with an undermount sink, flat-panel cabinets, dark wood cabinets, quartz countertops, gray backsplash, glass sheet backsplash, stainless steel appliances and white walls
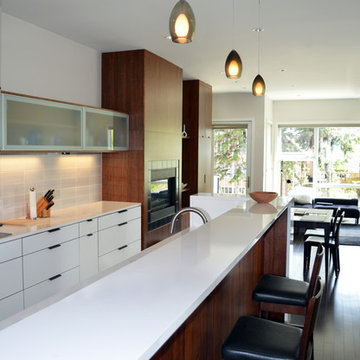 Hive Modular, LLC
Hive Modular
Inspiration for a modern galley dark wood floor open concept kitchen remodel in Calgary with an undermount sink, flat-panel cabinets, white cabinets, quartz countertops, white backsplash, glass tile backsplash, white walls and stainless steel appliances
Inspiration for a modern galley dark wood floor open concept kitchen remodel in Calgary with an undermount sink, flat-panel cabinets, white cabinets, quartz countertops, white backsplash, glass tile backsplash, white walls and stainless steel appliances
 Fabcab
East Sound, Puget Sound, Washington State
Photography: Dale Lang
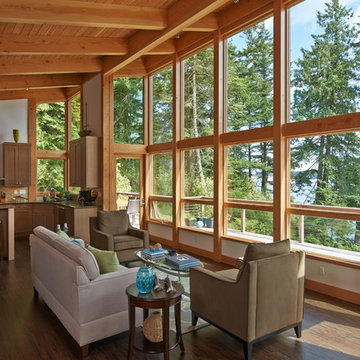
Living room - mid-sized rustic open concept and formal dark wood floor and brown floor living room idea in Seattle with white walls, no fireplace and no tv
Living room - mid-sized rustic open concept and formal dark wood floor and brown floor living room idea in Seattle with white walls, no fireplace and no tv
 Hive Modular, LLC
Hive Modular

Eat-in kitchen - modern l-shaped dark wood floor eat-in kitchen idea in Minneapolis with a drop-in sink, flat-panel cabinets, red cabinets, laminate countertops, stainless steel appliances, gray walls and two islands
Eat-in kitchen - modern l-shaped dark wood floor eat-in kitchen idea in Minneapolis with a drop-in sink, flat-panel cabinets, red cabinets, laminate countertops, stainless steel appliances, gray walls and two islands

Sponsored
Columbus, OH
Free consultation for landscape design!

Peabody Landscape Group
Franklin County's Reliable Landscape Design & Contracting
 Hive Modular, LLC
Hive Modular
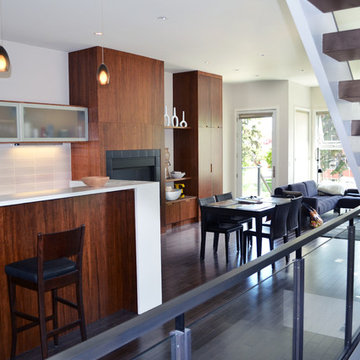
Inspiration for a modern galley dark wood floor eat-in kitchen remodel in Calgary with an undermount sink, flat-panel cabinets, white cabinets, quartz countertops, white backsplash, glass tile backsplash, white walls and stainless steel appliances
Inspiration for a modern galley dark wood floor eat-in kitchen remodel in Calgary with an undermount sink, flat-panel cabinets, white cabinets, quartz countertops, white backsplash, glass tile backsplash, white walls and stainless steel appliances
 Modular Home Builders Association
Garden State Modular Homes & Apex Homes, Inc.
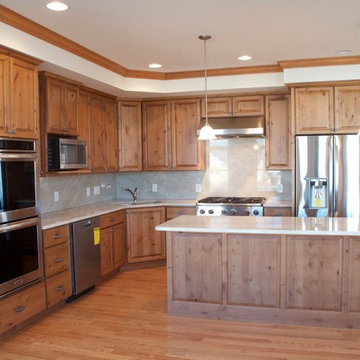
Inspiration for a mid-sized coastal l-shaped medium tone wood floor eat-in kitchen remodel in New York with beaded inset cabinets, medium tone wood cabinets, granite countertops, gray backsplash, stainless steel appliances and an island
Inspiration for a mid-sized coastal l-shaped medium tone wood floor eat-in kitchen remodel in New York with beaded inset cabinets, medium tone wood cabinets, granite countertops, gray backsplash, stainless steel appliances and an island
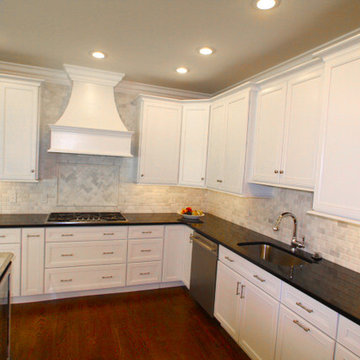 Modular Home Builders Association
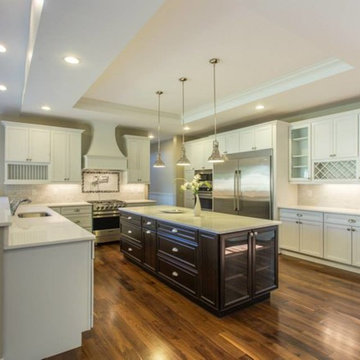
Large kitchen with stainless steel appliances, granite countertops, large island with marble countertop, custom white cabinets, and coffered and double tray ceiling.
Dreamline Modular Homes
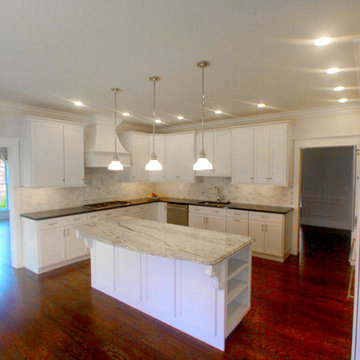 Modular Home Builders Association
Large kitchen with stainless steel appliances, granite countertops, large island with marble countertop, custom white cabinets, and coffered and double tray ceiling.
Dreamline Modular Homes


 Mary Cook
Bill Taylor

Living room - traditional formal dark wood floor living room idea in Boston with green walls
Living room - traditional formal dark wood floor living room idea in Boston with green walls
 Ben Herzog
Home Office
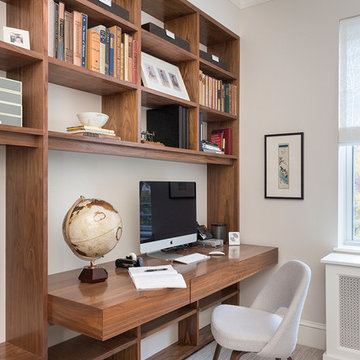
Study room - transitional built-in desk study room idea in New York with gray walls
Study room - transitional built-in desk study room idea in New York with gray walls

 Rasmussen / Su Architects
Halkin Mason Photography
Trendy indoor rectangular indoor pool house photo in Philadelphia
Trendy indoor rectangular indoor pool house photo in Philadelphia
33