
Search results for "Modular kitchen" in Home Design Ideas

 Aria Design Inc
Architecture by Horst Architects
www.horst-architects.com
John Ellis Photography
Inspiration for a contemporary living room remodel in Orange County with a ribbon fireplace and a wall-mounted tv
Inspiration for a contemporary living room remodel in Orange County with a ribbon fireplace and a wall-mounted tv

 Hive Modular, LLC
Hive Modular

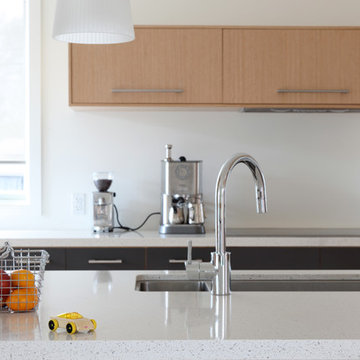
Eat-in kitchen - modern u-shaped medium tone wood floor eat-in kitchen idea in Calgary with an undermount sink, flat-panel cabinets, medium tone wood cabinets, quartz countertops, white backsplash, mosaic tile backsplash, stainless steel appliances, white walls and a peninsula
Eat-in kitchen - modern u-shaped medium tone wood floor eat-in kitchen idea in Calgary with an undermount sink, flat-panel cabinets, medium tone wood cabinets, quartz countertops, white backsplash, mosaic tile backsplash, stainless steel appliances, white walls and a peninsula
Find the right local pro for your project
 Atlantic Modular Builders
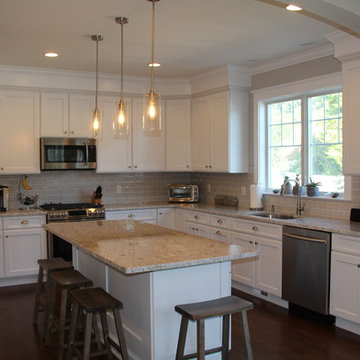
Example of a large transitional l-shaped dark wood floor eat-in kitchen design in New York with an island, an undermount sink, shaker cabinets, white cabinets, granite countertops, beige backsplash, glass tile backsplash and stainless steel appliances
 Impresa Modular
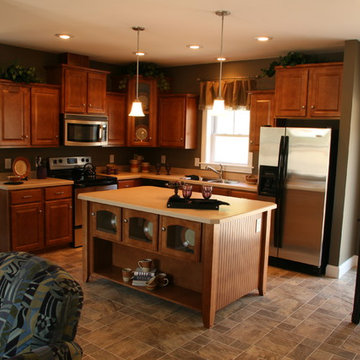
L shaped kitchen with stainless steel appliances in our Amherst home.
Eat-in kitchen - mid-sized traditional l-shaped ceramic tile eat-in kitchen idea in Philadelphia with a double-bowl sink, flat-panel cabinets, medium tone wood cabinets, solid surface countertops, stainless steel appliances, green walls and an island
Eat-in kitchen - mid-sized traditional l-shaped ceramic tile eat-in kitchen idea in Philadelphia with a double-bowl sink, flat-panel cabinets, medium tone wood cabinets, solid surface countertops, stainless steel appliances, green walls and an island
 Hive Modular, LLC
Lori Andrews
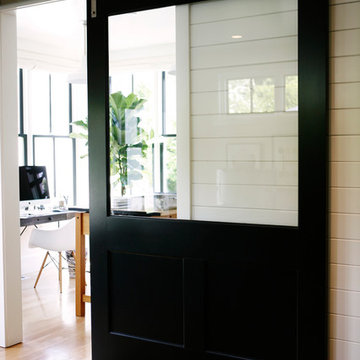
Eat-in kitchen - modern galley bamboo floor eat-in kitchen idea in Calgary with an undermount sink, flat-panel cabinets, black cabinets, quartz countertops, stainless steel appliances and white walls
Eat-in kitchen - modern galley bamboo floor eat-in kitchen idea in Calgary with an undermount sink, flat-panel cabinets, black cabinets, quartz countertops, stainless steel appliances and white walls




 Hive Modular, LLC
Hive Modular
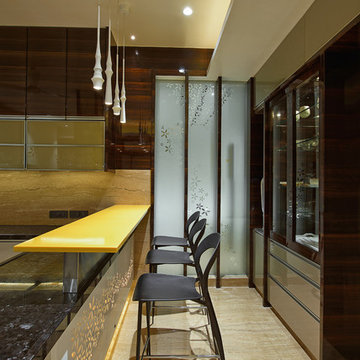
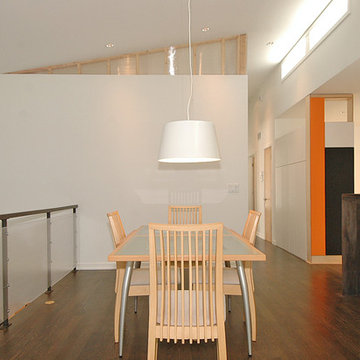
Kitchen/dining room combo - modern dark wood floor kitchen/dining room combo idea in Minneapolis with white walls
Kitchen/dining room combo - modern dark wood floor kitchen/dining room combo idea in Minneapolis with white walls


 SEA Group Germany
Large eclectic kitchen photo in Stuttgart with a drop-in sink, flat-panel cabinets, black cabinets, an island, concrete countertops, mirror backsplash and black appliances

 Techo-Bloc
This backyard landscape design is inspired by our Blu Grande Smooth patio slab. Perfect paving slab for modern poolsides and backyard design, Blu Grande Smooth is a large concrete patio stone available in multiple colors. It's smooth texture is sleek to the eye but rougher to the touch which avoids it from getting slippery when wet. The large rectangular shape works as an easy add-on into Blu 60 regular modular patterns but can also work as a stand-alone to create a very linear look. Check out the HD2 Blu Grande Smooth which is all about seamless looks with a tighter/poreless texture and anti-aging technology. Check out our website to shop the look! https://www.techo-bloc.com/shop/slabs/blu-grande-smooth/
 Hive Modular, LLC
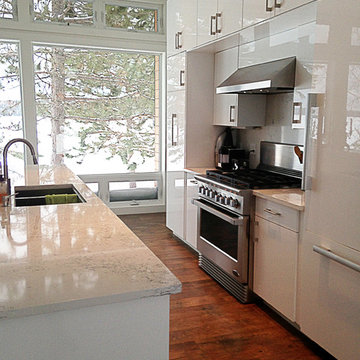
Example of a trendy dark wood floor kitchen design in Toronto with an undermount sink, flat-panel cabinets, white cabinets, quartz countertops, white backsplash, paneled appliances, white walls and an island

Sponsored
Sunbury, OH

J.Holderby - Renovations
Franklin County's Leading General Contractors - 2X Best of Houzz!

 gail owens photography
Kristy Kropat Interior Design
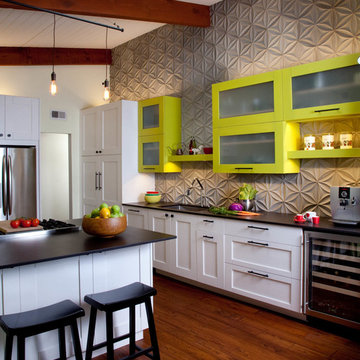
Example of a trendy dark wood floor kitchen design in San Diego with an undermount sink, shaker cabinets, green cabinets, gray backsplash, stainless steel appliances and an island
Example of a trendy dark wood floor kitchen design in San Diego with an undermount sink, shaker cabinets, green cabinets, gray backsplash, stainless steel appliances and an island
 Atlantic Modular Builders
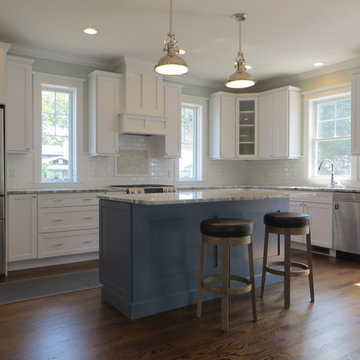
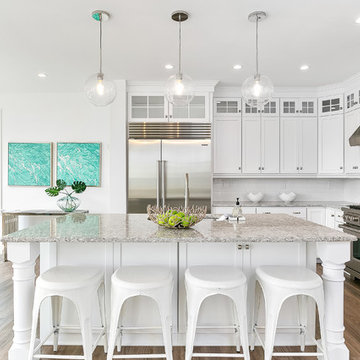
Example of a large transitional l-shaped medium tone wood floor open concept kitchen design in New York with a double-bowl sink, shaker cabinets, white cabinets, granite countertops, white backsplash, subway tile backsplash, stainless steel appliances and an island
 ABK Today

This beautiful kitchen features gray cabinets on the walls and contrasting island cabinets. A large dine-in island makes it the perfect place for family and friends to gather. The durable modular tile flooring is going to look gorgeous for years to come.

Sponsored
Fredericksburg, OH

High Point Cabinets
Columbus' Experienced Custom Cabinet Builder | 4x Best of Houzz Winner


 CONNECTICUT VALLEY HOMES and RI MODULAR HOMES
Example of a large transitional l-shaped light wood floor and brown floor eat-in kitchen design in Bridgeport with an undermount sink, glass-front cabinets, white cabinets, quartz countertops, white backsplash, ceramic backsplash, stainless steel appliances, an island and gray countertops
32