
Search results for "Modular kitchen" in Home Design Ideas


 Legrand
APMT12TM2: adorne® 12" Modular Track
AAPCTM4: adorne® Mobile Phone Cradle
AATCTM4: adorne® Tablet Cradle
ALPKLEDTM4: adorne® LED Puck Light
APCB2TM2: adorne® Control Box with Paddle Dimmer with GFCI Outlet
 Legrand
adorne® Modular Track installed under cabinets with adorne® Outlet Modules, adorne® Tablet Cradle, and Digital Music Kit.
APMT12TM2: adorne® 12" Modular Track
APMT18TM4: adorne® 18" Modular Track
APMT27TM2: adorne® 27" Modular Track
APTR15TM4: adorne® Outlet Module (15A)
APUSB3TM4: adorne® USB Outlet Module
AATCTM4: adorne® Tablet Cradle
AUDMTM1: adorne® Digital Music Kit
Find the right local pro for your project

 Art & Smart Inc
Despite it shows itself with simplicity and pure linearity, the peculiarities of Simplicia are multiple and all determinants, to reveal an immense creative character. A constructive modularity of remarkable compositional flexibility allows customizations of great aesthetic functional innovation, thanks to the strong contribution of a targeted range of colors: matte finish doors with ABS edging to match the color CONFETTO, SABBIA, CANAPA, LAVAGNA and wood finishes TABACCO, CENERE, OLMO, DAMA, CONCHIGLIA, LONDRA and NATURALE with pore synchronized. To theseare added also a complete set of attachments multi-purpose, together with electric appliances and hoods of high technology.

 Kon-strux Developments
One more time... you're getting it!
(Calgary Photos)
Mid-sized transitional l-shaped medium tone wood floor enclosed kitchen photo in Calgary with an undermount sink, recessed-panel cabinets, white cabinets, quartz countertops, gray backsplash, porcelain backsplash, stainless steel appliances and an island
Mid-sized transitional l-shaped medium tone wood floor enclosed kitchen photo in Calgary with an undermount sink, recessed-panel cabinets, white cabinets, quartz countertops, gray backsplash, porcelain backsplash, stainless steel appliances and an island

 SHED Architecture & Design
Mark Woods
Mid-sized trendy backyard concrete paver patio photo in Seattle with a fire pit and no cover
Mid-sized trendy backyard concrete paver patio photo in Seattle with a fire pit and no cover


Sponsored
Fredericksburg, OH

High Point Cabinets
Columbus' Experienced Custom Cabinet Builder | 4x Best of Houzz Winner

 RHD Homes
Inspiration for a mid-sized timeless blue one-story concrete fiberboard exterior home remodel in New Orleans with a hip roof

 John Donkin Architect Inc.
Doublespace Photography
Inspiration for a mid-sized contemporary galley light wood floor eat-in kitchen remodel in Ottawa with a double-bowl sink, flat-panel cabinets, white cabinets and an island
Inspiration for a mid-sized contemporary galley light wood floor eat-in kitchen remodel in Ottawa with a double-bowl sink, flat-panel cabinets, white cabinets and an island

 User
Michael Dayer
Phoenix Custom Modular Homes
(732) 382-1234
info@pchmodularhomes.com
Home design - small craftsman ceramic tile home design idea in New York
Home design - small craftsman ceramic tile home design idea in New York

 Green-Living Homes
Custom Kitchen Cabinets, Countertops & Tile Flooring
Inspiration for a contemporary kitchen remodel in Baltimore
Inspiration for a contemporary kitchen remodel in Baltimore



 Archadeck of Northeast Dallas
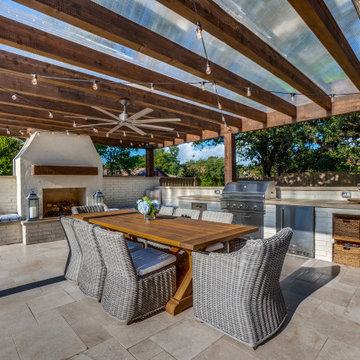
The beauty and resiliency of a natural Travertine patio make it a perfect choice for any outdoor environment. With rich tones and inherent shade variations, its use adds warmth and elegance to any setting.
This multi-faceted outdoor living combination space in Dallas by Archadeck of Northeast Dallas encompasses a covered patio space, expansive patio with overhead pergola, custom outdoor fireplace, outdoor kitchen and much more!




 Noble Architects, LLC
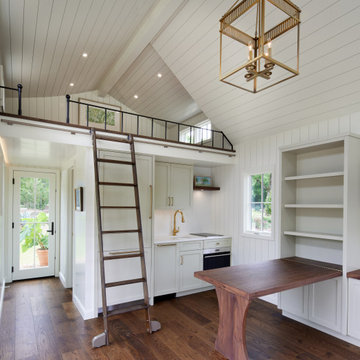
Kitchenette/Office space with loft above accessed via a ladder.
Photography: Gieves Anderson
Noble Johnson Architects was honored to partner with Huseby Homes to design a Tiny House which was displayed at Nashville botanical garden, Cheekwood, for two weeks in the spring of 2021. It was then auctioned off to benefit the Swan Ball. Although the Tiny House is only 383 square feet, the vaulted space creates an incredibly inviting volume. Its natural light, high end appliances and luxury lighting create a welcoming space.

 Flagg Coastal Homes
 did the design and construction. Burnham Design did excellent work on the interior design, making this Showhouse truely special. Follow @coastbuilder for more custom beach style homes in San Diego.
2014 Ed Gohlich Photography, Inc.

 Patrick Brickman
Bathroom by Riverland Builders
Photography by Patrick Brickman
Bathroom - contemporary bathroom idea in Charleston
Bathroom - contemporary bathroom idea in Charleston
54