
Search results for "Modular kitchen" in Home Design Ideas

 Baker Batchelder Architects
Opening up the dining room to the kitchen updates this classic house to suit today's lifestyle. The raised breakfast bar and microwave cabinet give diners seated at the table a sense of separation from the kitchen.
Cabinet color: Benjamin Moore Vale Mist. Wall color: Benjamin Moore Baby's Breath.


 Dwyer Contracting
Inspiration for a small timeless medium tone wood floor and brown floor kitchen/dining room combo remodel in New York with green walls and no fireplace
Find the right local pro for your project

 Platinum Homes by Mark Molthan
Page // Agency
Huge transitional open concept medium tone wood floor living room photo in Dallas with white walls, a ribbon fireplace, a stone fireplace and a wall-mounted tv
Huge transitional open concept medium tone wood floor living room photo in Dallas with white walls, a ribbon fireplace, a stone fireplace and a wall-mounted tv

 User
Interior and kitchen of our whitetail 2 bedroom 1 bath.
Eat-in kitchen - mid-sized craftsman single-wall medium tone wood floor eat-in kitchen idea in Louisville with a double-bowl sink, raised-panel cabinets, light wood cabinets, laminate countertops, beige backsplash and no island
Eat-in kitchen - mid-sized craftsman single-wall medium tone wood floor eat-in kitchen idea in Louisville with a double-bowl sink, raised-panel cabinets, light wood cabinets, laminate countertops, beige backsplash and no island

 Artisan Stone & Tile ™
Main area of the kitchen.
Bill Burns
Open concept kitchen - traditional single-wall open concept kitchen idea with an undermount sink and granite countertops
Open concept kitchen - traditional single-wall open concept kitchen idea with an undermount sink and granite countertops

 Cash Custom Homes
Inspiration for a craftsman l-shaped ceramic tile kitchen remodel in Charlotte with medium tone wood cabinets, granite countertops, multicolored backsplash, mosaic tile backsplash and black appliances

Sponsored
Plain City, OH

Kuhns Contracting, Inc.
Central Ohio's Trusted Home Remodeler Specializing in Kitchens & Baths

 Adcock-Smith Design
A wall between the kitchen and den and a walk-in wet bar were removed. The open plan brought more natural light and a great openness to the space. The team reconfigured the space, encroaching into the laundry area to carve out the placement for the ovens. A large island added much functionality and works as easily for a single cook or several. A unique modular niche at the rangetop was the result of careful planning by the team utilizing large format porcelain tiles for the backsplash. Improving the lighting was a key requirement and new LED task and accent lighting was specified to illuminate the space.
Aaron Dougherty Photography

 Christy Webber Landscapes
With amazing city views, its hard not to want to spend all your time living outside. With this design, you can. In one corner you have planters packed with seasonal vegetables that can be picked, rinsed and served, all within about 10 footsteps. Want some protein with that? No problem. The outdoor kitchen is set to feed a crowd, all while engaging friends over the bar, and into the dining area. Here, with built-in retractable pergola canopies, you can control your environment to whatever shade, sun, or night sky setting you desire. And then, when you can eat no more, kick-back and relax in the comfy, heated lounge seating area.

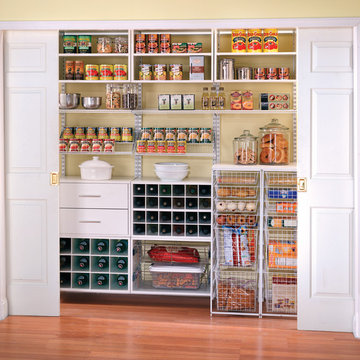
 Organized Living
 freedomRail is the perfect solution for a busy pantry. With freedomRail, you can adjust your pantry shelving to fit around items being stored to eliminate wasted space. Discover more ways to organize your pantry at http://organizedliving.com/home/get-inspired/areas-of-the-home/kitchen
 Artisan Stone & Tile ™
Grouted tile.
Bill Burns
Inspiration for a timeless single-wall open concept kitchen remodel with an undermount sink and granite countertops
Inspiration for a timeless single-wall open concept kitchen remodel with an undermount sink and granite countertops

 Debra Bracken Design
A rolling cart with heavy-duty casters was created as part of the design that would be positioned along the back wall, but can be pulled out for food prep as needed.

Sponsored
Columbus, OH

Hope Restoration & General Contracting
Columbus Design-Build, Kitchen & Bath Remodeling, Historic Renovations

 David Matero Architecture
David Matero
Inspiration for a farmhouse light wood floor eat-in kitchen remodel in Portland Maine with a single-bowl sink, flat-panel cabinets, medium tone wood cabinets, soapstone countertops, stainless steel appliances, green walls and an island
Inspiration for a farmhouse light wood floor eat-in kitchen remodel in Portland Maine with a single-bowl sink, flat-panel cabinets, medium tone wood cabinets, soapstone countertops, stainless steel appliances, green walls and an island

Example of a large trendy master marble floor and white floor bedroom design in Miami with white walls

 Lauren Rubin Architecture
alyssa kirsten
Example of a mid-sized trendy loft-style medium tone wood floor living room library design in New York with white walls, no fireplace and a wall-mounted tv
Example of a mid-sized trendy loft-style medium tone wood floor living room library design in New York with white walls, no fireplace and a wall-mounted tv
 Cash Custom Homes
Arts and crafts l-shaped medium tone wood floor kitchen photo in Charlotte with medium tone wood cabinets, granite countertops, multicolored backsplash, mosaic tile backsplash and black appliances



 Tina Ramchandani Creative
Jacob Snavely
Mid-sized trendy loft-style and formal light wood floor and gray floor living room photo in New York with white walls, a wall-mounted tv and no fireplace
Mid-sized trendy loft-style and formal light wood floor and gray floor living room photo in New York with white walls, a wall-mounted tv and no fireplace

 Maple Leaf Custom Homes
Architect: Christopher Simmonds Architect
Large contemporary black two-story mixed siding flat roof idea in Ottawa
Large contemporary black two-story mixed siding flat roof idea in Ottawa

 Pinnacle Custom Builders, Inc.
Large windows with custom hide-away blinds allow tons of natural light into this bright and open bedroom. The fun modular rug is made with recycled carpet.
56