
Search results for "Modular options" in Home Design Ideas

 Western Window Systems
This Marmol Radziner–designed prefab house in Northern California features multi-slide doors from Western Window Systems.
Patio - modern concrete patio idea in San Francisco with a roof extension
Patio - modern concrete patio idea in San Francisco with a roof extension

 The Robin Kencel Team
Striking and Sophisticated. This new residence offers the very best of contemporary design brought to life with the finest execution and attention to detail. Designed by notable Washington D.C architect. The 7,200 SQ FT main residence with separate guest house is set on 5+ acres of private property. Conveniently located in the Greenwich countryside and just minutes from the charming town of Armonk.
Enter the residence and step into a dramatic atrium Living Room with 22’ floor to ceiling windows, overlooking expansive grounds. At the heart of the house is a spacious gourmet kitchen featuring Italian made cabinetry with an ancillary catering kitchen. There are two master bedrooms, one at each end of the house and an additional three generously sized bedrooms each with en suite baths. There is a 1,200 sq ft. guest cottage to complete the compound.
A progressive sensibility merges with city sophistication in a pristine country setting. Truly special.

 LDa Architecture & Interiors
TEAM:
Architect: LDa Architecture & Interiors
Interior Design: LDa Architecture & Interiors
Builder: Curtin Construction
Landscape Architect: Gregory Lombardi Design
Photographer: Greg Premru Photography
Find the right local pro for your project
 Sweetbriar Cabinetry & Design, Inc
randy@rbyephotography.com
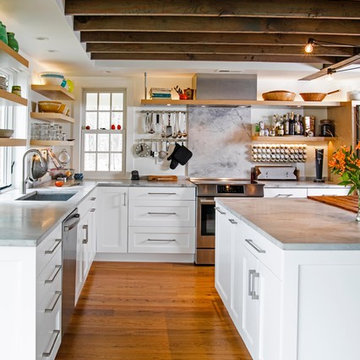
Open concept kitchen - mid-sized eclectic l-shaped medium tone wood floor open concept kitchen idea in Philadelphia with a single-bowl sink, shaker cabinets, white cabinets, quartzite countertops, stainless steel appliances and two islands
Open concept kitchen - mid-sized eclectic l-shaped medium tone wood floor open concept kitchen idea in Philadelphia with a single-bowl sink, shaker cabinets, white cabinets, quartzite countertops, stainless steel appliances and two islands

 Princeton Design Collaborative
Rosewood Linen Cabinet with floating shelves on Continuous Bench Photography By:Jeffrey E. Tryon
Example of a mid-sized trendy master beige tile and porcelain tile porcelain tile and beige floor walk-in shower design in Philadelphia with flat-panel cabinets, dark wood cabinets, a one-piece toilet, white walls, an integrated sink, quartzite countertops and a hinged shower door
Example of a mid-sized trendy master beige tile and porcelain tile porcelain tile and beige floor walk-in shower design in Philadelphia with flat-panel cabinets, dark wood cabinets, a one-piece toilet, white walls, an integrated sink, quartzite countertops and a hinged shower door
 Mercer Builders
Photo credit: Benjamin Benschneider

Example of a mid-sized trendy brown two-story metal exterior home design in Seattle with a shed roof
Example of a mid-sized trendy brown two-story metal exterior home design in Seattle with a shed roof



 Famaliving San Diego
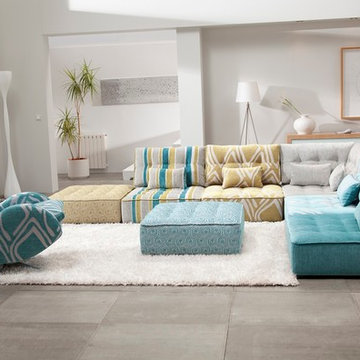
The Arianne is a custom made piece of furniture crafted by the world-renowned Spanish manufacturer Famaliving. This particular design has a retro look to it with the greatness of modern comfort. This sectional is crafted with a modular design so that you can arrange them in any configuration that suits your needs. Attached to the bottom of each piece are metal hooks that hold the separate sections together to form a solid sectional. Unhook each piece and spread the sections apart to create a individual seating setup. The Arianne can come upholstered in a wide variety of colorful and patterned fabrics and over 150 different leather color options. The frame of each section is crafted from pine wood and MDF construction making it very durable. All Fama products use a webbing system for suspension and support instead of the old spring design that will sag over years to come. The leg supports come in a round, black-finished wooden design or chromed metal option for a sleek look.
We deliver Nationwide!
Visit our showroom at:
Famaliving San Diego
401 University Ave,
San Diego, CA 92103
Questions? Ready to purchase?
Tel. 1-619-900-7674
sandiego@famaliving.com
 Sarkela Corporation

Living room - large mediterranean open concept and formal light wood floor and beige floor living room idea in Miami with beige walls, a standard fireplace, a tile fireplace and no tv
 Maple Leaf Custom Homes
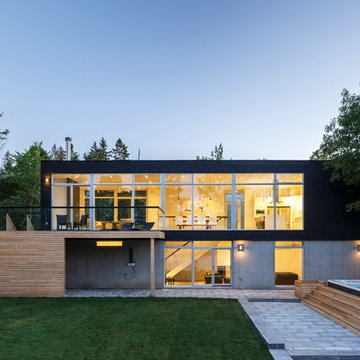
Architect: Christopher Simmonds Architect
Large contemporary black two-story mixed siding flat roof idea in Ottawa
Large contemporary black two-story mixed siding flat roof idea in Ottawa
 IL Decor
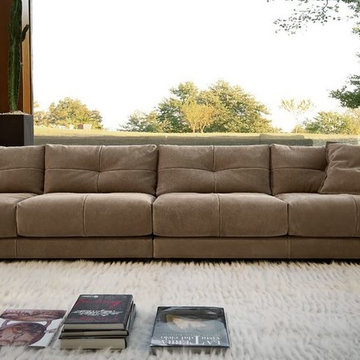
The Soleado, which means “sunny” in Spanish, by Gamma International is guaranteed to be the brightest addition to any living room. The inviting modern lines of the Soleado are accented by the adjustable headrests, tufted seats and back cushions and wide armrests. There are several customizable options for this exquisite sofa as well as three elegant leg options. The Soleado comes as sofa loveseat and chair, as well as an optional ottoman. Covered in the finest top grain Italian leather, the Soleado is guaranteed not to bend or squeak. The Soleado is an Italian masterpiece that is guaranteed to have no stitch out of place. Manufactured By Gamma Arredamenti. Manufactured By Gamma Arredamenti.
 Infinity Canopy
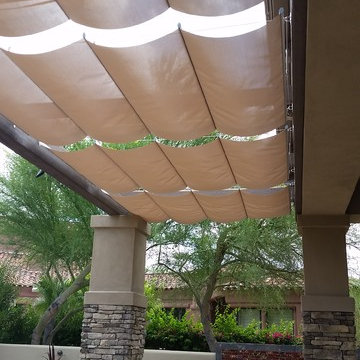
Infinity Canopy featuring Phifertex Plus Stucco color was added to the existing pergola.
Installation and pictures by AZ Shade Systems
Example of a mid-sized southwest backyard patio design in Phoenix with a pergola
Example of a mid-sized southwest backyard patio design in Phoenix with a pergola
 Studio Shed - Live Large. Build Small.
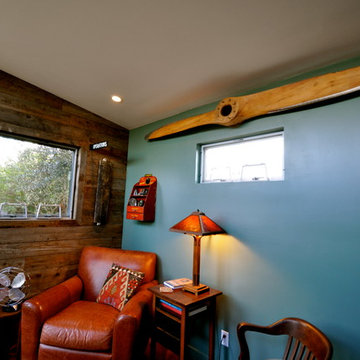
An interior shot of this beautifully decorated 10x12 Studio Shed office. This owner is an avid collector of vintage goods and chose our additional ceiling (9'6" vs our standard 8'6") height option in order to accommodate this unique 1930s era airplane propeller. Would also make a great satellite bedroom.


 Studio Shed - Live Large. Build Small.
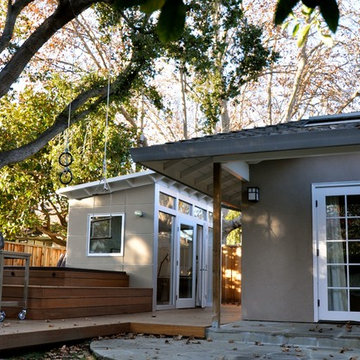
This owner selected our shortened eaves option to conform to local building code. The eaves are also painted the same color as the house eaves.
Example of a minimalist home office design in San Francisco
Example of a minimalist home office design in San Francisco
 Exclusive Home Interiors

Inspiration for a large modern master concrete floor bedroom remodel in New York with gray walls
 Redstone Kitchens
Costa Christ

Eat-in kitchen - mid-sized contemporary l-shaped light wood floor eat-in kitchen idea in Dallas with an undermount sink, flat-panel cabinets, white cabinets, quartz countertops, white backsplash, stone slab backsplash, stainless steel appliances and two islands
Eat-in kitchen - mid-sized contemporary l-shaped light wood floor eat-in kitchen idea in Dallas with an undermount sink, flat-panel cabinets, white cabinets, quartz countertops, white backsplash, stone slab backsplash, stainless steel appliances and two islands
 Techline Furniture, Cabinetry & Closets
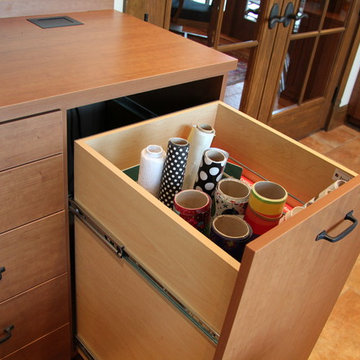
This open and airy craft room was designed to store all the home owners various hobbies out of sight from the family room opposite of it. We designed several custom drawers and access points for electronics and concealed wiring.

Sponsored
Columbus, OH

Hope Restoration & General Contracting
Columbus Design-Build, Kitchen & Bath Remodeling, Historic Renovations
 SAFE BATH PLUS
MODULAR RAMPS
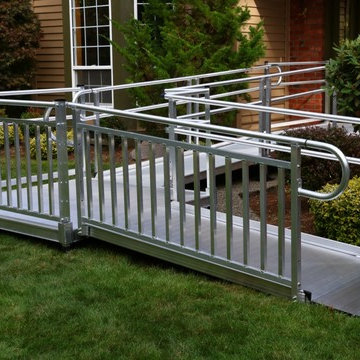
The PATHWAY® 3G Modular Access System consists of ramps, stairs, and platforms, all of which may be combined and configured in a variety of ways to provide a customized access solution for your home. Its unique features, including universal components and interchangeable surface and handrail options, make it an excellent choice when your residential access requirements extend beyond the scope of a portable ramp. If your needs change, the PATHWAY 3G can transition with you. This American-made modular system is made of durable aluminum and comes complete with our lifetime warranty. Powder coating options are also available.
 User
UserChang Kyun Kim
Inspiration for a small contemporary concrete floor bedroom remodel in Los Angeles with white walls

Inspiration for a small contemporary concrete floor bedroom remodel in Los Angeles with white walls

 transFORM Home
transFORM’s custom designed wall beds provide comfort, convenience and charm without sacrificing valuable floor space. This multifunctional unit was made with White High Gloss and complementing Latte and Light Driftwood finishes. Tastefully accented with large handle, chrome finished hardware and paired with a pop of color, this neutral combination proves to be anything but dull.
Convenience and functionality play a big role in the design of this unit. A wall bed is a perfect addition to any spot that doubles as a guest room or has a limited amount of floor space. Converting your wall bed is a stress-free operation that requires very little effort. In just a few seconds you can unfold this convenient bed into instant sleeping arrangements, complete with a comfortable standard-size mattress. Our convertible design makes it simple to fold out the bed and tuck it back away when not in use.
This dual-purpose unit was designed with tons of cabinetry and shelving for extra storage. With two large cabinets, you can easily hang a long skirt with enough room underneath to store your favorite footwear. Front to back pull-out hanging rods provide ample hanging space in a shallow cabinet. Visualizing your available clothing options face on will cut down the time it takes to mix and match the perfect ensemble.
This design also includes plenty of deep drawer storage, which can be a useful place for storing spare linens. Top shelves are a perfect way to personalize your room with mementos, collectibles and home décor. Open shelving offers a substantial amount of depth, allowing you to display your exclusive handbags. Conveniently kept in the lower cabinet is a hide away ironing board. The drawer mounted ironing board slides out when needed and easily folds up when not in use. It also rotates, which gives you the freedom to position it where you feel most comfortable. Having necessities readily available can make tedious house chores a little more enjoyable.
This design is completed with integrated LED lighting. Positioned by the bed, touch dimmable LED’s provide mood lighting for your living space. Within the open shelving, recessed LED lights enhance the look of the unit while showcasing your displayed possessions. Our lighting systems offer features such as touch switches and dimmers, which allow you to set the right scene and feel at ease and relaxed at home.
Photography by Ken Stabile
14