
Search results for "Modular shelving units" in Home Design Ideas

 St. Pierre Construction
Upstairs kids, bunk bathroom featuring terrazzo flooring, horizontal shiplap walls, custom inset vanity with white marble countertops, white oak floating shelves, and decorative lighting.

 City Homes, LLC
Troy Thies
Study room - mid-sized transitional freestanding desk dark wood floor and brown floor study room idea in Minneapolis with blue walls and no fireplace
Study room - mid-sized transitional freestanding desk dark wood floor and brown floor study room idea in Minneapolis with blue walls and no fireplace

 Libby Raab Architecture
Home Office with built-in laminate desk, and white oak floating shelves
Mid-sized danish built-in desk light wood floor and brown floor study room photo in San Francisco with white walls
Mid-sized danish built-in desk light wood floor and brown floor study room photo in San Francisco with white walls
Find the right local pro for your project

 Christopher Burns Interiors
Kids' bedroom - bedroom and mid-sized contemporary gender-neutral dark wood floor kids' bedroom idea in New York with white walls

 Pyramid Woodworks
Contemporary media unit with fireplace. Center wall section has cut marble stone facade surrounding recessed TV and electric fireplace. Side cabinets and shelves are commercial grade texture laminate. Recessed LED lighting in free float shelves.

Home studio - mid-sized industrial freestanding desk home studio idea in Charlotte with white walls and no fireplace





 Pinemar, Inc
Pinemar, Inc.- Philadelphia General Contractor & Home Builder.
Edge grain Maple butcher block countertop on the Kitchen Island, hands free kitchen faucet.
Photos © Paul S. Bartholomew Photography

 Forsite Studio
Example of a large minimalist open concept light wood floor and brown floor family room design in Austin with white walls, no fireplace and a tv stand

 Agsia Design Group
moris moreno
Playroom - large contemporary gender-neutral playroom idea in Miami with white walls
Playroom - large contemporary gender-neutral playroom idea in Miami with white walls

 Sears Architects
Ashley Avila
Example of a classic carpeted bedroom design in Grand Rapids with blue walls
Example of a classic carpeted bedroom design in Grand Rapids with blue walls

 Otto/Walker Architects
Mid-sized trendy formal and open concept dark wood floor living room photo in Salt Lake City with beige walls, a ribbon fireplace, no tv and a stone fireplace
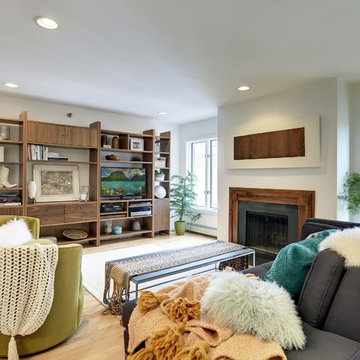
 Sarah Deziel, Realtor
Gorgeous living room!
Photo by Spacecrafting
1950s medium tone wood floor living room photo in Minneapolis with white walls and a standard fireplace
1950s medium tone wood floor living room photo in Minneapolis with white walls and a standard fireplace

Sponsored
Westerville, OH

Inspired Closets Columbus
Innovative & Creative Custom Closet Designer Servicing Franklin County

 Frederick Tang Architecture
Kitchen - contemporary galley dark wood floor and brown floor kitchen idea in New York with an undermount sink, flat-panel cabinets, white cabinets, wood countertops, white backsplash, an island and brown countertops

 CHC Design-Build
CHC Creative Remodeling
Inspiration for a contemporary kitchen remodel in Kansas City with shaker cabinets and beige cabinets
Inspiration for a contemporary kitchen remodel in Kansas City with shaker cabinets and beige cabinets

 Knock Architecture and Design
Inspiration for a small 1950s built-in desk light wood floor study room remodel in San Francisco with white walls

 Modern Organic Interiors
Photographer: Isabelle Eubanks
Interiors: Modern Organic Interiors, Architect: Simpson Design Group, Builder: Milne Design and Build
Example of a farmhouse light wood floor hallway design in San Francisco with white walls
Example of a farmhouse light wood floor hallway design in San Francisco with white walls



 SISSY+MARLEY
 http://www.marcoriccastudio.com
Trendy gender-neutral light wood floor nursery photo in New York with white walls
Trendy gender-neutral light wood floor nursery photo in New York with white walls

 The Cleary Company
Inspiration for a mid-sized country single-wall porcelain tile and brown floor wet bar remodel in Columbus with gray walls, an undermount sink, shaker cabinets, gray cabinets, quartz countertops, white backsplash, ceramic backsplash and white countertops

 Wilkes Architects - Princeton Design Guild
Catherine "Cie" Stroud Photography
Inspiration for a large modern travertine floor kitchen pantry remodel in New York with an undermount sink, flat-panel cabinets, white cabinets, quartz countertops, white backsplash, stone slab backsplash, paneled appliances and no island
Inspiration for a large modern travertine floor kitchen pantry remodel in New York with an undermount sink, flat-panel cabinets, white cabinets, quartz countertops, white backsplash, stone slab backsplash, paneled appliances and no island
46