
Search results for "Modular" in Home Design Ideas

 Vinotemp
This beautiful, hand-made custom wine cabinet takes advantage of the unused space under the stairs. Insulated glass doors with brushed stainless trim and pole handles offer modern appeal to the room. Metal racking holds bottles securely in place while two Wine Mate Cooling Systems ensure the entire collection is stored at the right temperature and humidity.
By Vinotemp International
 Madeval

Walk-in closet - mid-sized contemporary gender-neutral ceramic tile walk-in closet idea in Houston with flat-panel cabinets and light wood cabinets
 Structural Modular Innovations, LLC
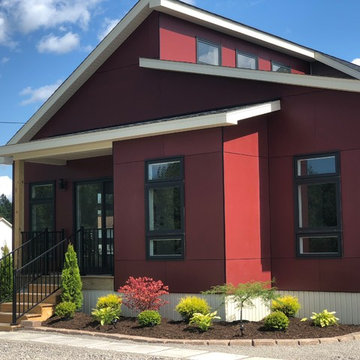
This is our Structural Modulars, Inc. 2018 home model display. This open floor plan features a master bedroom with a walk-in shower and lots of natural light throughout the home. This home could be yours on your lot!
Find the right local pro for your project
 ULFBUILT

This space combines the elements of wood and sleek lines to give this mountain home modern look. The dark leather cushion seats stand out from the wood slat divider behind them. A long table sits in front of a beautiful fireplace with a dark hardwood accent wall. The stairway acts as an additional divider that breaks one space from the other seamlessly.
Built by ULFBUILT. Contact us today to learn more.

 Four Brothers Design + Build
Morgan Howarth Photograhy

Bedroom - mid-sized traditional master medium tone wood floor bedroom idea in DC Metro with gray walls
Bedroom - mid-sized traditional master medium tone wood floor bedroom idea in DC Metro with gray walls

 Valentini Kids Furniture Brooklyn NY
Modern Italian Wall Unit Exential Y48 by Spar
Made in Italy
Exential by Spar is an italian modular wall unit line that could be an excellent design solution for any modern or contemporary styled living room. Consisting of individual pieces, it allows you to reveal the creativity and arrange the composition by yourself, organizing only those areas you want in the way you need it and prefer. The entertainment center provides an abundance of storage space, both hidden and exposed, to aid with organization of all your belongings. Large TV area allows to place a huge TV with all the media devices, turning the living room into a movie theater.
The Wall Unit Composition Exential Y48 is shown in the next colors/finishes:
Structure - White Ash and Elm finishes, Cappuccino Matt lacquer;
Front - White Ash and Elm finishes.
PLEASE NOTE: The Exential is a modular wall unit line offering a wide variety of units in different sizes. You can order this wall unit either as a complete composition, as shown in the main picture, or build your own composition according to your own dimensions and preferences. Please contact our office about details on the customization of this wall unit.
MATERIAL/CONSTRUCTION:
Structure: Made with particle board of wood, covered with E1 melamine finishes or high gloss lacquer
Drawers: Made with panels of wood particles in E1-coated finish PVC beech. Metal runners with fine race to fall
Glass: 4mm glass
The starting price is for the Exential Wall Unit Composition Y48 as shown in the main picture.
Dimensions:
Wall Unit Composition: W118" x D22.8" x H78"
Individual Components:
Two Base Cabinets (each): W59" x D22.8" x H12.4"
Vertical Hanging Unit: W11.8" x D15" x H47.2"
Horizontal Hanging Unit: W35.4" x D15" x H11.8"
Two Square Boxes (each): W23.6" x D15" x H23.6"
Horizontal Bookshelf: W23.6" x D15" x H11.8"
Vertical Bookshelf: W11.8" x D15" x H23.6"
Wall Shelf: W47.2" x D9.5" x H1.6"

Sponsored
Columbus, OH

Hope Restoration & General Contracting
Columbus Design-Build, Kitchen & Bath Remodeling, Historic Renovations
 Martin Modular Builders

Example of a mid-sized classic master medium tone wood floor bedroom design in New York with beige walls and no fireplace
 Green Building Supply

Mid-sized urban kitchen/dining room combo photo in Chicago with gray walls and no fireplace
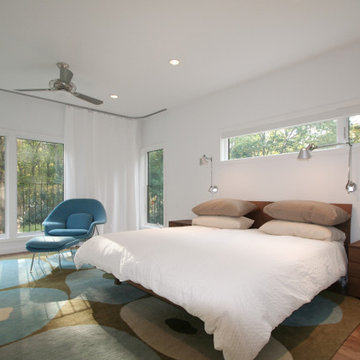
 Resolution: 4 Architecture
Windows wrap around the Master Bedroom, looking out into the trees.
Large trendy master medium tone wood floor bedroom photo in New York with white walls
Large trendy master medium tone wood floor bedroom photo in New York with white walls
 Resolution: 4 Architecture
A small pool house with a large cedar trellis and outdoor shower behind the house.
Large trendy backyard concrete and rectangular pool house photo in New York
Large trendy backyard concrete and rectangular pool house photo in New York

Sponsored
Columbus, OH
Hope Restoration & General Contracting
Columbus Design-Build, Kitchen & Bath Remodeling, Historic Renovations
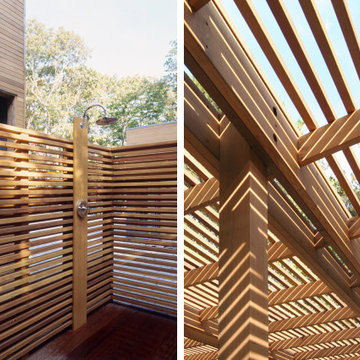 Resolution: 4 Architecture
A small pool house with a large cedar trellis and outdoor shower behind the house.
Inspiration for a large contemporary backyard concrete and rectangular pool house remodel in New York
Inspiration for a large contemporary backyard concrete and rectangular pool house remodel in New York
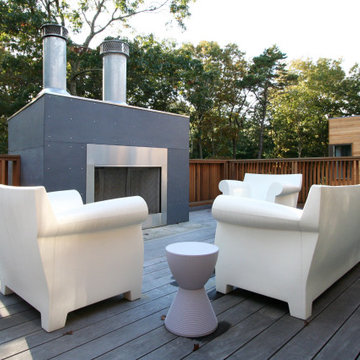 Resolution: 4 Architecture
The roof deck on the rear side of the house includes a gas fireplace.
Inspiration for a mid-sized contemporary rooftop deck remodel in New York with a fireplace and no cover
Inspiration for a mid-sized contemporary rooftop deck remodel in New York with a fireplace and no cover
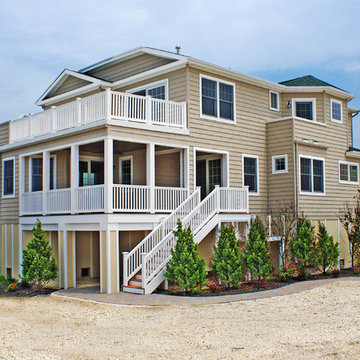
 Circul Custom Builders
Example of a beach style beige three-story vinyl exterior home design in New York
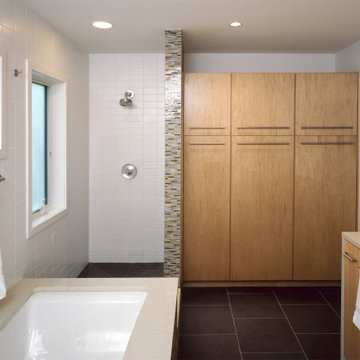 Resolution: 4 Architecture
Built-in cabinets in the bathroom provide lots of storage in a small footprint.
Example of a mid-sized trendy master yellow tile and subway tile porcelain tile and gray floor bathroom design in New York with flat-panel cabinets, light wood cabinets, an undermount tub, white walls, an undermount sink, solid surface countertops and gray countertops
Example of a mid-sized trendy master yellow tile and subway tile porcelain tile and gray floor bathroom design in New York with flat-panel cabinets, light wood cabinets, an undermount tub, white walls, an undermount sink, solid surface countertops and gray countertops
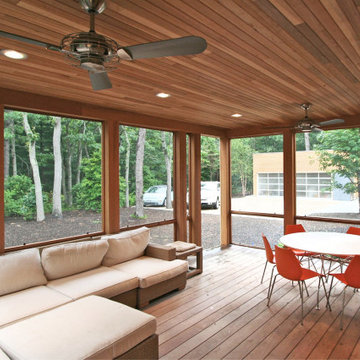 Resolution: 4 Architecture
Ipe decking and a cedar ceiling in the large screened porch.
Large trendy screened-in front porch idea in New York with decking and a roof extension
Large trendy screened-in front porch idea in New York with decking and a roof extension
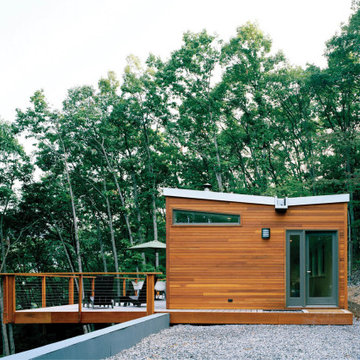 Resolution: 4 Architecture
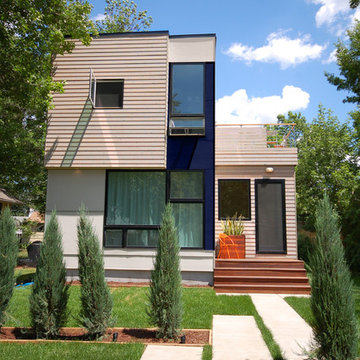
Modern modular home perched on the hillside in West Virginia, two hours outside of DC.
Mid-sized minimalist brown two-story wood exterior home photo in New York
Mid-sized minimalist brown two-story wood exterior home photo in New York
29