
Search results for "Modular" in Home Design Ideas
 Better Builders
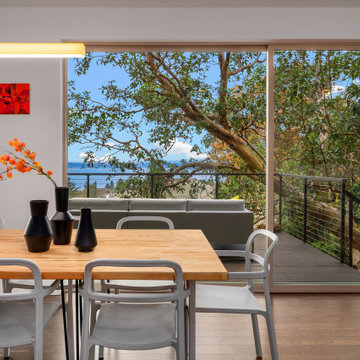

In collaboration with architect Gustavo Penengo of PRDG Architecture & Design, Better Builders brought this bold contemporary vision to life. Built using modular construction on a steep lot once considered “unbuildable,” the home required a highly engineered foundation with H-piles driven 40 feet into the hillside.
The offsite-built sections allowed for precision assembly and made possible dramatic cantilevers, expansive views of the Sound, and an energy-efficient design. The finished home showcases modern architecture at its finest—creative, sustainable, and perfectly suited to its unique site.
 Effect Home Builders Ltd.
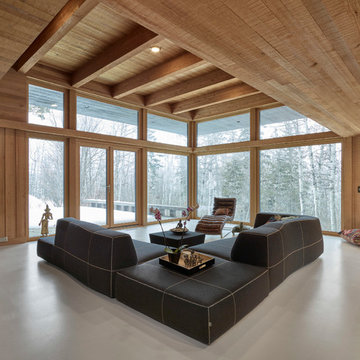
Huge mountain style open concept and formal concrete floor and gray floor living room photo in Edmonton with beige walls and no tv
 Cabin Fever Interiors

Living room - rustic enclosed travertine floor and beige floor living room idea in Vancouver with brown walls, a ribbon fireplace, a stone fireplace and a wall-mounted tv
Find the right local pro for your project
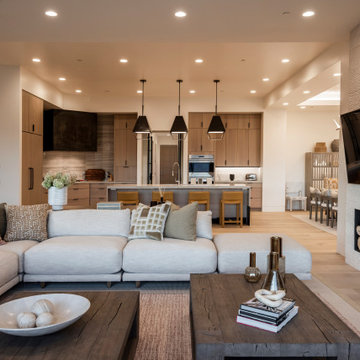
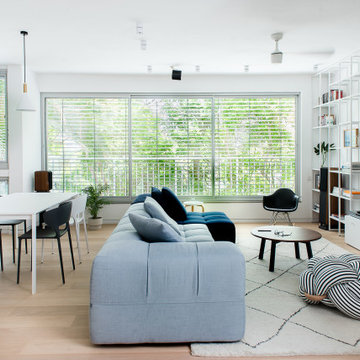
Inspiration for a contemporary open concept light wood floor and beige floor living room remodel in Salt Lake City with beige walls and a standard fireplace
 Honor and Onekama Building Supply
Inspiration for a contemporary multicolored mixed siding exterior home remodel in Other

 Quality Homes

Inspired by the classic Ontario farmhouse, this gorgeous custom Loyalist features dark board-and-batten siding, white accents, and a strikingly beautiful red roof. The spacious porch wraps all the way around the back and the large windows offer breathtaking views of the property.

Sponsored
Columbus, OH

Hope Restoration & General Contracting
Columbus Design-Build, Kitchen & Bath Remodeling, Historic Renovations
 Mark English Architects, AIA
Joe Fletcher
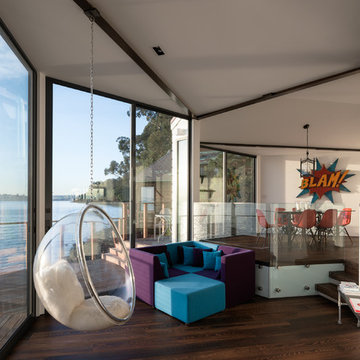
Mid-sized eclectic open concept dark wood floor and brown floor living room photo in San Francisco with white walls
Mid-sized eclectic open concept dark wood floor and brown floor living room photo in San Francisco with white walls
 Eduarda Correa Arquitetura & Interiores

Inspiration for a contemporary medium tone wood floor and brown floor living room remodel in Other with blue walls
 Quality Homes

Built on a family farm this custom Lindsay includes modern features and stunning views of the Ontario countryside. Set on a lot beside a century-old farmhouse this beautiful bungalow features 2 bedrooms and 2.5 bathrooms across 1814 sq. ft. With an open concept kitchen and 2 living rooms, entertaining is made easy.
 Mal Corboy Design

This penthouse apartment has glorious 270-degree views, and when we engaged to complete the extensive renovation, we knew that this apartment would be a visual masterpiece once finished. So we took inspiration from the colours featuring in many of their art pieces, which we bought into the kitchen colour, soft furnishings and wallpaper. We kept the bathrooms a more muted palette using a pale green on the cabinetry. The MC Lozza dining table, custom-designed wall units and make-up area added uniqueness to this space.
 Better Builders
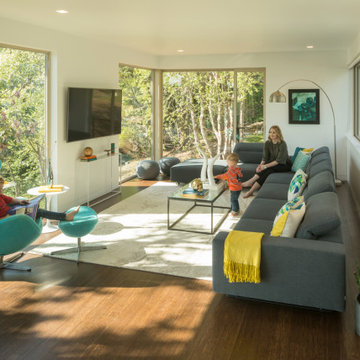
In collaboration with architect Gustavo Penengo of PRDG Architecture & Design, Better Builders brought this bold contemporary vision to life. Built using modular construction on a steep lot once considered “unbuildable,” the home required a highly engineered foundation with H-piles driven 40 feet into the hillside.
The offsite-built sections allowed for precision assembly and made possible dramatic cantilevers, expansive views of the Sound, and an energy-efficient design. The finished home showcases modern architecture at its finest—creative, sustainable, and perfectly suited to its unique site.
 Daniel Fraiman Construction
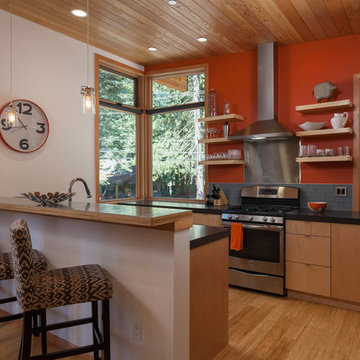
Kitchen - rustic light wood floor and beige floor kitchen idea in Sacramento with flat-panel cabinets, light wood cabinets, gray backsplash, stainless steel appliances, a peninsula and black countertops
Sponsored
Columbus, OH
Hope Restoration & General Contracting
Columbus Design-Build, Kitchen & Bath Remodeling, Historic Renovations
 Rivington Marx Interiors
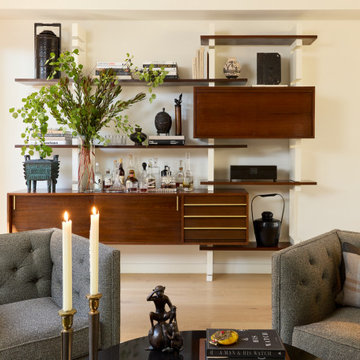
This irresistibly stylish living room lounge area with a home bar features a gorgeous mid-century modular shelving wall unit. The less-is-more approach with clean lines, organic forms, and high functionality is time-honored design.
 Better Builders
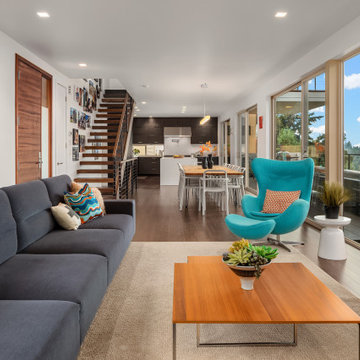
In collaboration with architect Gustavo Penengo of PRDG Architecture & Design, Better Builders brought this bold contemporary vision to life. Built using modular construction on a steep lot once considered “unbuildable,” the home required a highly engineered foundation with H-piles driven 40 feet into the hillside.
The offsite-built sections allowed for precision assembly and made possible dramatic cantilevers, expansive views of the Sound, and an energy-efficient design. The finished home showcases modern architecture at its finest—creative, sustainable, and perfectly suited to its unique site.

 Solubon Ltd

Inspiration for a contemporary medium tone wood floor and brown floor family room remodel in New York with gray walls
 Polestar Design

Inspiration for a rustic u-shaped gray floor and wood ceiling kitchen remodel in Portland Maine with an undermount sink, flat-panel cabinets, medium tone wood cabinets, gray backsplash, stainless steel appliances, a peninsula and gray countertops
 Fisher & Paykel
Photographer: Mark Wickens
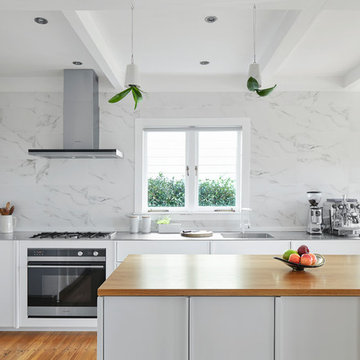
Inspiration for a contemporary galley medium tone wood floor and brown floor kitchen remodel with an integrated sink, flat-panel cabinets, white cabinets, white backsplash, stainless steel appliances, an island and gray countertops
Inspiration for a contemporary galley medium tone wood floor and brown floor kitchen remodel with an integrated sink, flat-panel cabinets, white cabinets, white backsplash, stainless steel appliances, an island and gray countertops
 Jacy Painter Kelly
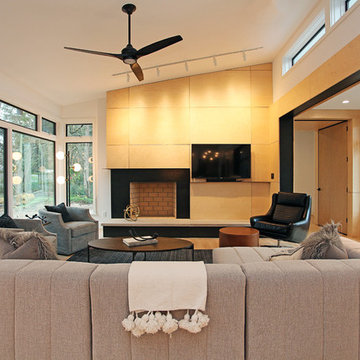
Living room - contemporary open concept medium tone wood floor and brown floor living room idea in Charlotte with white walls, a standard fireplace and a wall-mounted tv
32