
Search results for "Modular" in Home Design Ideas
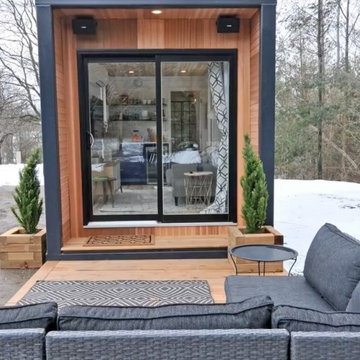
 BellCamp Modular
The outdoor space for this #bunkie is equipped with fantastic speakers and an amazing outdoor sectional.
Home design - small farmhouse home design idea in Toronto
Home design - small farmhouse home design idea in Toronto
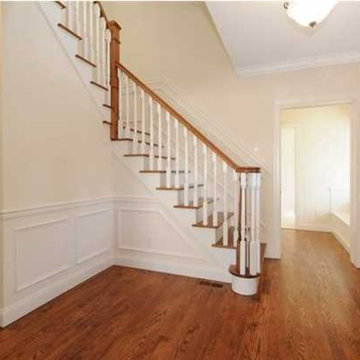
 Modular Home Builders Association
Gary Allen Modular Homes & Durabuilt Custom Homes
Mid-sized arts and crafts dark wood floor foyer photo in New York with beige walls and a dark wood front door
Mid-sized arts and crafts dark wood floor foyer photo in New York with beige walls and a dark wood front door
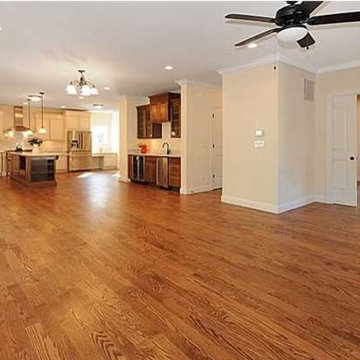 Modular Home Builders Association
Gary Allen Modular Homes & Durabuilt Custom Homes
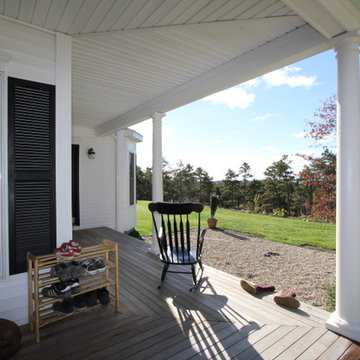
Example of an arts and crafts home design design in New York
Example of an arts and crafts home design design in New York
Find the right local pro for your project
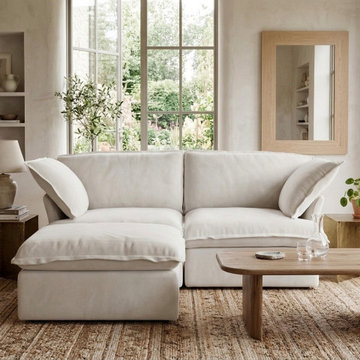
 mirewood
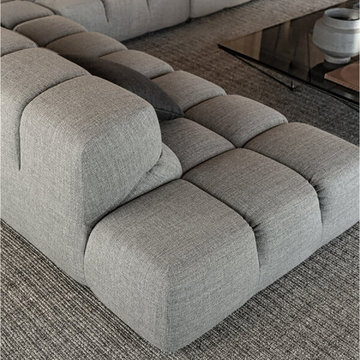
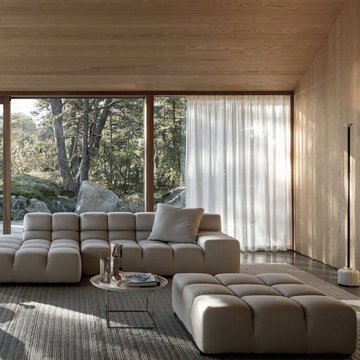
Mirewood's modular cloud sofas are built for real life — pet hair, muddy paws, small apartments, and frequent moves included. Covers come fully off and go in a home washing machine, and every piece is tool-free and reconfigurable so your sofa adapts as your space changes.
The Halo and Valen collections start at $674 with free U.S. shipping, a 30-day trial, and a limited lifetime warranty. Over 1,000 customers and counting.




Sponsored
Columbus, OH

Hope Restoration & General Contracting
Columbus Design-Build, Kitchen & Bath Remodeling, Historic Renovations
 The West Decor
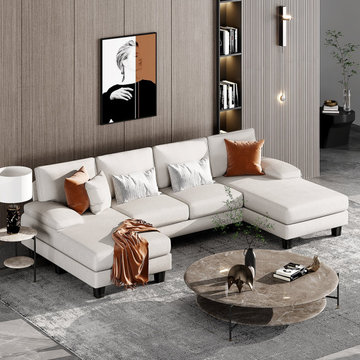
Elevate your home with the Modern U-Shaped Chenille Sectional Sofa with Chaise. Crafted for both style and comfort, this 4-seat modular sofa features soft chenille fabric and a roomy chaise, offering the perfect spot for relaxation. Ideal for lounging, hosting guests, or family gatherings, its sleek, modern design enhances any living room decor. The modular layout allows you to customize the configuration, making it a flexible and practical choice for your space.
 Douglas Cutler Architects

4,500 sf Custom Modular Vacation Home on Sumac Island, Branford, CT, 4 bedrooms off the grid (solar power).
Huge coastal white two-story mixed siding house exterior idea in New York with a gambrel roof and a shingle roof
Huge coastal white two-story mixed siding house exterior idea in New York with a gambrel roof and a shingle roof

Sponsored
Columbus, OH
Hope Restoration & General Contracting
Columbus Design-Build, Kitchen & Bath Remodeling, Historic Renovations
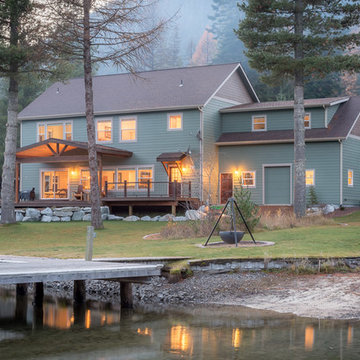
 Stratford Building Corporation
Stratford Home Center built this custom two-story modular home on picturesque and serene Priest Lake, Idaho. This home was a total of 3658 sq. ft. of finished living space with 4 bedrooms and 4 bathrooms. Some of the many features included in this home was a Great Room, an attached 28’x28’ garage with an above bonus room; a spacious, gourmet kitchen with granite countertops; an
expansive master suite with walk-in closet and a guest suite on the lower level and 9’ ft. ceiling height on both floors. This home consists of four modular components. Decking and the garage/bonus room was built on site.
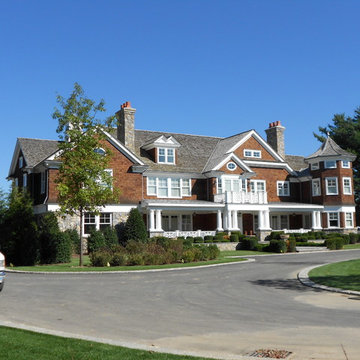 Douglas Cutler Architects
The home in CT is of Modular Construction, proving that modular is the beautiful and strong way to build any fine home.
Huge elegant brown three-story mixed siding gable roof photo in New York
Huge elegant brown three-story mixed siding gable roof photo in New York
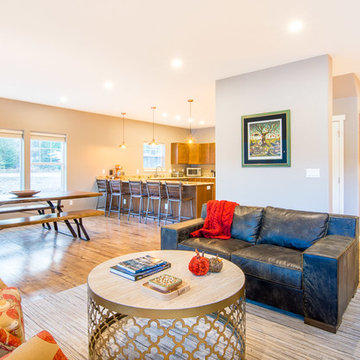 Stratford Building Corporation
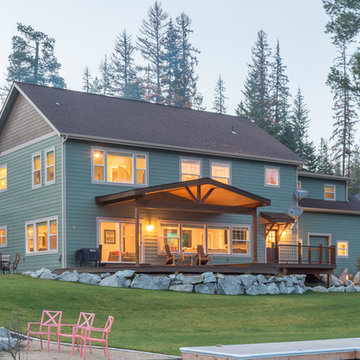
Stratford Home Center built this custom two-story modular home on picturesque and serene Priest Lake, Idaho. This home was a total of 3658 sq. ft. of finished living space with 4 bedrooms and 4 bathrooms. Some of the many features included in this home was a Great Room, an attached 28’x28’ garage with an above bonus room; a spacious, gourmet kitchen with granite countertops; an expansive master suite with walk-in closet and a guest suite on the lower level and 9’ ft. ceiling height on both floors. This home consists of four modular components. Decking and the garage/bonus room was built on site.
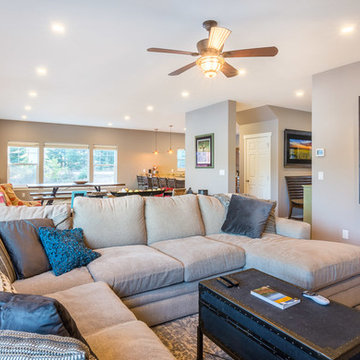 Stratford Building Corporation
Stratford Home Center built this custom two-story modular home on picturesque and serene Priest Lake, Idaho. This home was a total of 3658 sq. ft. of finished living space with 4 bedrooms and 4 bathrooms. Some of the many features included in this home was a Great Room, an attached 28’x28’ garage with an above bonus room; a spacious, gourmet kitchen with granite countertops; an expansive master suite with walk-in closet and a guest suite on the lower level and 9’ ft. ceiling height on both floors. This home consists of four modular components. Decking and the garage/bonus room was built on site.
 Stratford Building Corporation
Stratford Home Center built this custom two-story modular home on picturesque and serene Priest Lake, Idaho. This home was a total of 3658 sq. ft. of finished living space with 4 bedrooms and 4 bathrooms. Some of the many features included in this home was a Great Room, an attached 28’x28’ garage with an above bonus room; a spacious, gourmet kitchen with granite countertops; an expansive master suite with walk-in closet and a guest suite on the lower level and 9’ ft. ceiling height on both floors. This home consists of four modular components. Decking and the garage/bonus room was built on site.
 Stratford Building Corporation

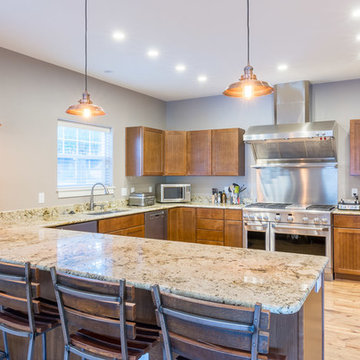
Stratford Home Center built this custom two-story modular home on picturesque and serene Priest Lake, Idaho. This home was a total of 3658 sq. ft. of finished living space with 4 bedrooms and 4 bathrooms. Some of the many features included in this home was a Great Room, an attached 28’x28’ garage with an above bonus room; a spacious, gourmet kitchen with granite countertops; an expansive master suite with walk-in closet and a guest suite on the lower level and 9’ ft. ceiling height on both floors. This home consists of four modular components. Decking and the garage/bonus room was built on site.
36