
Search results for "Modular" in Home Design Ideas
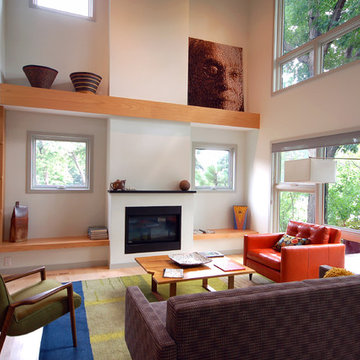
 Hive Modular, LLC
Hive Modular
Living room - contemporary open concept light wood floor living room idea in Minneapolis with white walls and a standard fireplace
Living room - contemporary open concept light wood floor living room idea in Minneapolis with white walls and a standard fireplace
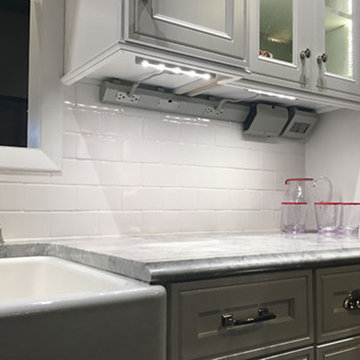
 Legrand
APMT27TM2: adorne® 27" Modular Track
APCB2TM2: adorne® Control Box with Paddle Dimmer with GFCI Outlet
APTR15TM4 - adorne® Outlet Module (15A)
adorne® 27" Modular Track -
"The adorne modular track system is a flexible and modular solution designed to eliminate kitchen clutter. Fully customizable, you can select from several types of modules and modify your system in minutes. Simply pop out an existing module and replace it with a new module at any time
The Modular Tracks simply plug together to create a full system coustm designed for any kitchen. They form the base of the system, housing all of the wiring that connects the modules."
Each Under-Cabinet Lighting System must include a control box that is either hardwired to existing wiring or plugged into an outlet on the backsplash.
Modular tracks simply plug together, enabling easy installation.
Track provides 120V power via 15A outlet modules and 20A pass-through.
Modular track features a sleek titanium finish.
adorne® Control Box with Paddle Dimmer with GFCI Outlet -
The adorne® Control Box with Paddle Dimmer and 15A GFCI provides power for hardwired Under-Cabinet Lighting System by connecting to existing in-wall wiring.
Designed to fit on end of Modular Track. Adds approximately 5.25" onto end of system.
Includes a 450W CFL/LED Paddle Dimmer to control adorne Puck and Linear LED Lights and a 15A GFCI Outlet.
Designed for professional, hardwired installations only.
adorne® Outlet Module (15A) -
The adorne® Outlet Module (15A) provides two standard power outlets by simply snapping into any module opening on the track.
Tamper-resistant outlet is designed with a patented shutter system, keeping children safe by preventing them from pushing small objects into the outlet.
Included with purchase of 12", 18", or 27" Modular Tracks.

 Engberg Design & Development

Living room wall panels in bookmatched rosewood veneer.

Inspiration for a 1960s gray floor living room remodel in New York with beige walls and a standard fireplace
Inspiration for a 1960s gray floor living room remodel in New York with beige walls and a standard fireplace
Find the right local pro for your project

 Rendering Space
Twilight Modern Home. Angled roof with custom lighting. Underground garage. Mixed siding materials. Cedar decking and railing. Concrete entry.
Custom lighting and deck. Well appointment materials, siding, fixtures, and details. Rendering Space | www.RenderingSpace.com
 Atlantic Modular Builders

Beach style dark wood floor and brown floor living room photo in New York with beige walls, a standard fireplace, a tile fireplace and no tv

Example of a large trendy master beige tile white floor and single-sink bathroom design in Miami with flat-panel cabinets, quartz countertops, white countertops, gray cabinets, white walls, a drop-in sink and a floating vanity

Sponsored
Columbus, OH

Hope Restoration & General Contracting
Columbus Design-Build, Kitchen & Bath Remodeling, Historic Renovations
 Hive Modular, LLC
Hive Modular

Trendy guest light wood floor bedroom photo in Minneapolis with orange walls
Trendy guest light wood floor bedroom photo in Minneapolis with orange walls
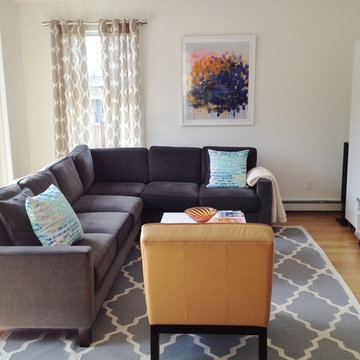 Hive Modular, LLC
Hive Modular
Trendy open concept light wood floor living room photo in Denver with white walls
Trendy open concept light wood floor living room photo in Denver with white walls
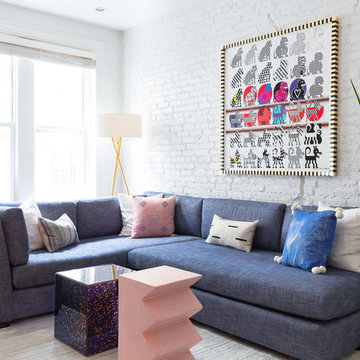
 Soeur Interiors
Lindsay Brown
Small trendy dark wood floor and brown floor living room photo in New York with white walls and no fireplace
Small trendy dark wood floor and brown floor living room photo in New York with white walls and no fireplace

 DXV
DXVInspiration for an eclectic master multicolored floor freestanding bathtub remodel in New York with open cabinets, gray cabinets, a one-piece toilet, multicolored walls and a pedestal sink
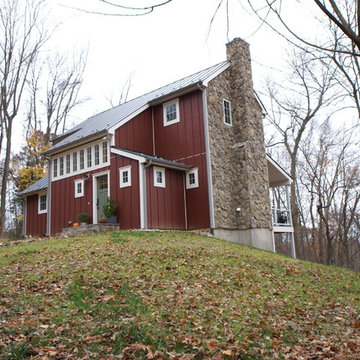
 Alair Homes Hunt Country
Custom modular home
Example of a country two-story wood exterior home design in DC Metro
Example of a country two-story wood exterior home design in DC Metro
 User
UserTre Dunham, Fine Focus Photography
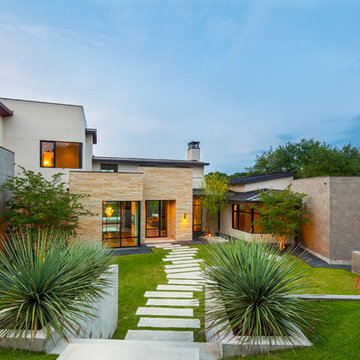
Example of a trendy two-story mixed siding exterior home design in Austin
Example of a trendy two-story mixed siding exterior home design in Austin
Sponsored
Columbus, OH
Hope Restoration & General Contracting
Columbus Design-Build, Kitchen & Bath Remodeling, Historic Renovations
 User

UserLiving room - large contemporary open concept and formal medium tone wood floor and brown floor living room idea in Dallas with white walls
 Bohler Builders Group, Inc.
Jana Bishop
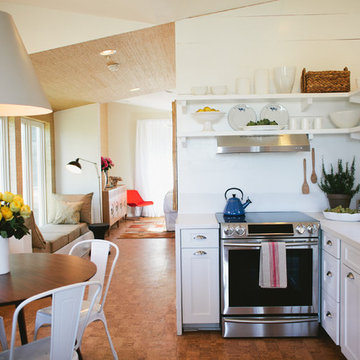
Example of a small farmhouse l-shaped eat-in kitchen design in Los Angeles with an undermount sink, shaker cabinets, white cabinets and no island
Example of a small farmhouse l-shaped eat-in kitchen design in Los Angeles with an undermount sink, shaker cabinets, white cabinets and no island
 Sopher Sparn Architects LLC

Family room - rustic dark wood floor and brown floor family room idea in Denver with white walls, a standard fireplace and a stone fireplace
 Dressed Design

Living room - 1950s open concept gray floor living room idea in Other with white walls and a ribbon fireplace
 DeGraffenreid Photography
Deborah DeGraffenreid
Family room - mid-sized rustic open concept family room idea in New York with white walls and no tv
Family room - mid-sized rustic open concept family room idea in New York with white walls and no tv
 Twist Tours Real Estate and Portfolio Marketing
Allison Cartwright

Inspiration for a contemporary entryway remodel in Austin with a brown front door
Inspiration for a contemporary entryway remodel in Austin with a brown front door
5