
Search results for "Modular" in Home Design Ideas

 Best Modular Sales, Inc
Example of a trendy dark wood floor foyer design in New York with white walls

 Coyle Modular Homes
River Design - Ken Brooks
Inspiration for a large transitional closet remodel in New York
Inspiration for a large transitional closet remodel in New York

 Caela McKeever
Photo: Caela McKeever © 2017 Houzz
Inspiration for an eclectic home design remodel in Seattle
Inspiration for an eclectic home design remodel in Seattle
Find the right local pro for your project
 Sol Haus Design
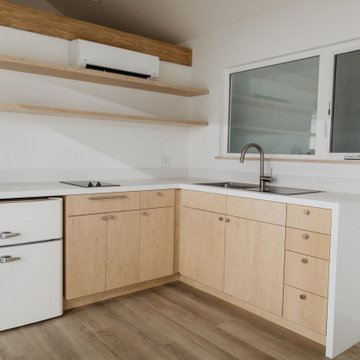
Open plan with L shaped kitchen
Turn key solution and move-in ready from the factory! Built as a prefab modular unit and shipped to the building site. Placed on a permanent foundation and hooked up to utilities on site.
Use as an ADU, primary dwelling, office space or guesthouse

 Modular Home Builders Association
Westchester Modular Homes, Inc.
Staircase - large craftsman wooden curved staircase idea in New York
Staircase - large craftsman wooden curved staircase idea in New York



Sponsored
Columbus, OH

Hope Restoration & General Contracting
Columbus Design-Build, Kitchen & Bath Remodeling, Historic Renovations


 Coyle Modular Homes
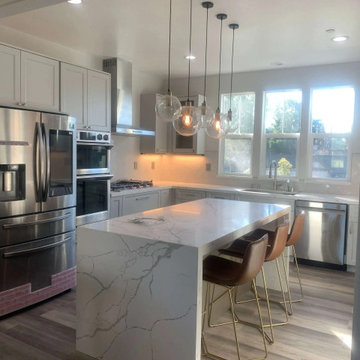
Example of a mid-sized minimalist single-wall vinyl floor and black floor dedicated laundry room design in New York with an undermount sink, shaker cabinets, white cabinets, quartz countertops, white walls, a side-by-side washer/dryer and white countertops


 Atlantic Modular Builders
Large elegant medium tone wood floor enclosed dining room photo in New York with yellow walls and no fireplace

 Hive Modular, LLC
Hive Modular
Inspiration for a modern medium tone wood floor hallway remodel in Minneapolis with beige walls
Inspiration for a modern medium tone wood floor hallway remodel in Minneapolis with beige walls
Sponsored
Columbus, OH
Hope Restoration & General Contracting
Columbus Design-Build, Kitchen & Bath Remodeling, Historic Renovations
 Modular Home Builders Association
Atlantic Modular Builders & Excel Homes
Beach style wooden l-shaped staircase photo in New York with painted risers
Beach style wooden l-shaped staircase photo in New York with painted risers


 Coyle Modular Homes
River Design - Ken Brooks
Example of a large transitional closet design in New York
Example of a large transitional closet design in New York

 Lignum Carpentry
Kitchen supplied by elegance kitchens
Inspiration for a large modern l-shaped medium tone wood floor eat-in kitchen remodel in Kent with an integrated sink, shaker cabinets, blue cabinets, quartz countertops, white backsplash, stainless steel appliances and an island
Inspiration for a large modern l-shaped medium tone wood floor eat-in kitchen remodel in Kent with an integrated sink, shaker cabinets, blue cabinets, quartz countertops, white backsplash, stainless steel appliances and an island

 Sol Haus Design
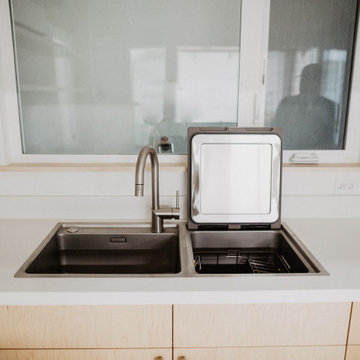
Combination sink/ dishwasher
Turn key solution and move-in ready from the factory! Built as a prefab modular unit and shipped to the building site. Placed on a permanent foundation and hooked up to utilities on site.
Use as an ADU, primary dwelling, office space or guesthouse
226