
Search results for "Modular" in Home Design Ideas
 Hive Modular, LLC
Hive Modular
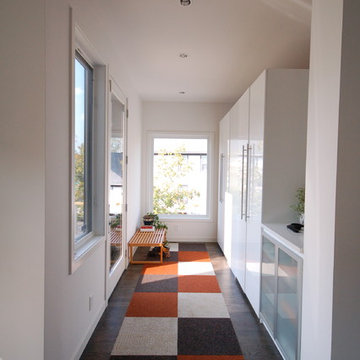
Entryway - modern dark wood floor entryway idea in Minneapolis with white walls and a glass front door
Entryway - modern dark wood floor entryway idea in Minneapolis with white walls and a glass front door
 Hive Modular, LLC
Hive Modular

Eat-in kitchen - modern l-shaped dark wood floor eat-in kitchen idea in Minneapolis with a drop-in sink, flat-panel cabinets, red cabinets, laminate countertops, stainless steel appliances and two islands
Eat-in kitchen - modern l-shaped dark wood floor eat-in kitchen idea in Minneapolis with a drop-in sink, flat-panel cabinets, red cabinets, laminate countertops, stainless steel appliances and two islands
Find the right local pro for your project
 Baltic Leisure

Baltic Leisure offers a 6' x 8' outdoor modular sauna with cedar shake roof. It is shown with window options, window grates ,shutters and
2 matching cedar planters.
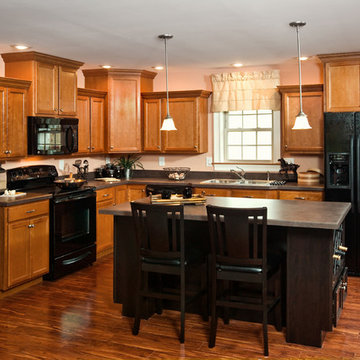
 Impresa Modular
this lovely kitchen has a bold contrast of the light wood of the cabinets to the black appliances and island.
Mid-sized elegant l-shaped medium tone wood floor eat-in kitchen photo in Philadelphia with a double-bowl sink, recessed-panel cabinets, light wood cabinets, solid surface countertops, black appliances and an island
Mid-sized elegant l-shaped medium tone wood floor eat-in kitchen photo in Philadelphia with a double-bowl sink, recessed-panel cabinets, light wood cabinets, solid surface countertops, black appliances and an island

 LKW Design Associates
Staircase - huge rustic wooden straight staircase idea in Denver with wooden risers
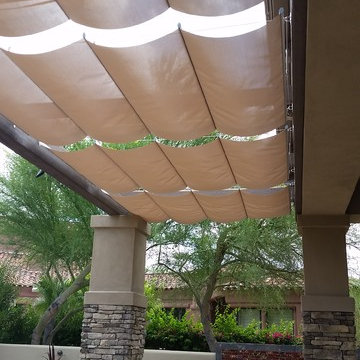
 Infinity Canopy
Infinity Canopy featuring Phifertex Plus Stucco color was added to the existing pergola.
Installation and pictures by AZ Shade Systems
Example of a mid-sized southwest backyard patio design in Phoenix with a pergola
Example of a mid-sized southwest backyard patio design in Phoenix with a pergola

Sponsored
Columbus, OH

Hope Restoration & General Contracting
Columbus Design-Build, Kitchen & Bath Remodeling, Historic Renovations
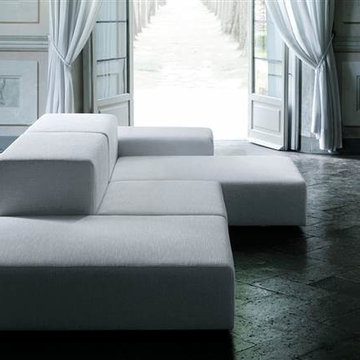

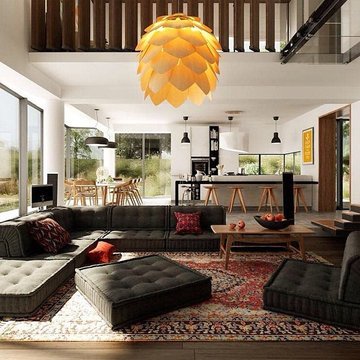
 Roche Bobois Philadelphia
Mah Jong Modular Sectional
Mid-sized trendy open concept living room photo in Philadelphia with white walls
Mid-sized trendy open concept living room photo in Philadelphia with white walls
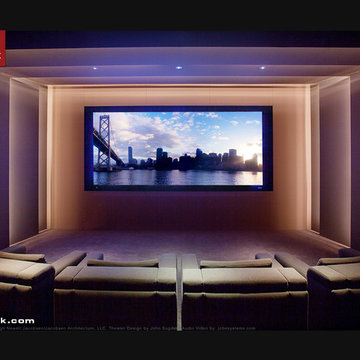
 CINEAK luxury seating
CINEAK INTRODUCES THE STRATO + PLUS
STRATO plus + is a slightly modified version of the standard STRATO. The height of the headrest has been extended by 4”/10cm to offer extra head support, especially for the taller individuals. The overall depth of the back of the chair has increased by 4”/10cm and the backrest is slightly slanted, providing an elegant change in overall look of the STRATO. The D-BOX ready option is available on single and double seats!
A first-of-its kind line of cinema seating, the STRATO’s truly modular design combines the plush comfort of a couch with the functionality of a traditional upright theater seat.
Created by CINEAK in association with a team of renowned designers, the STRATO develops a look with form and function. The vision behind the design of the STRATO can be best described as “a beautiful abstract design, hiding complete functionality.”
Architecture by Hugh Newell Jacobsen/Jacobsen Architecture, LLC, Theater Design by John Sugden, Audio Video by: jobesystems.com
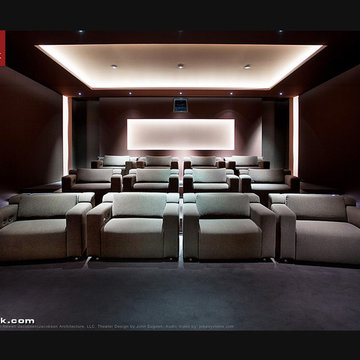 CINEAK luxury seating
CINEAK INTRODUCES THE STRATO + PLUS
STRATO plus + is a slightly modified version of the standard STRATO. The height of the headrest has been extended by 4”/10cm to offer extra head support, especially for the taller individuals. The overall depth of the back of the chair has increased by 4”/10cm and the backrest is slightly slanted, providing an elegant change in overall look of the STRATO. The D-BOX ready option is available on single and double seats!
A first-of-its kind line of cinema seating, the STRATO’s truly modular design combines the plush comfort of a couch with the functionality of a traditional upright theater seat.
Created by CINEAK in association with a team of renowned designers, the STRATO develops a look with form and function. The vision behind the design of the STRATO can be best described as “a beautiful abstract design, hiding complete functionality.”
Architecture by Hugh Newell Jacobsen/Jacobsen Architecture, LLC, Theater Design by John Sugden, Audio Video by: jobesystems.com

 RBA Homes
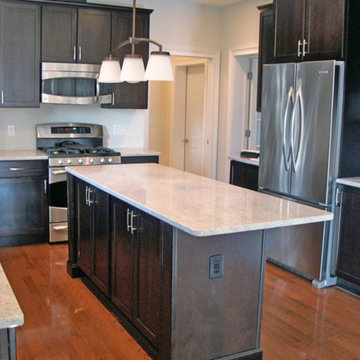
Example of a classic l-shaped medium tone wood floor open concept kitchen design in New York with a farmhouse sink, dark wood cabinets, white backsplash and an island
Sponsored
Columbus, OH
Hope Restoration & General Contracting
Columbus Design-Build, Kitchen & Bath Remodeling, Historic Renovations
 Hive Modular, LLC
Hive Modular
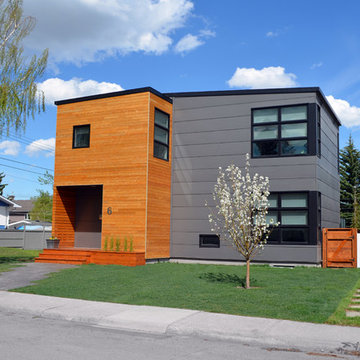
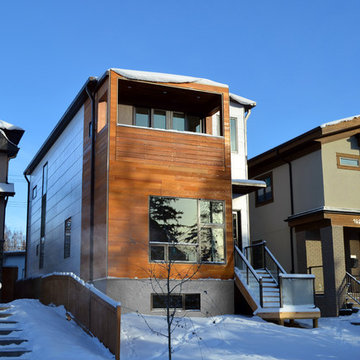
Inspiration for a modern two-story mixed siding exterior home remodel in Calgary
Inspiration for a modern two-story mixed siding exterior home remodel in Calgary
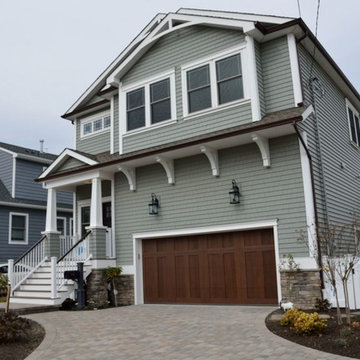
 Modular Home Builders Association
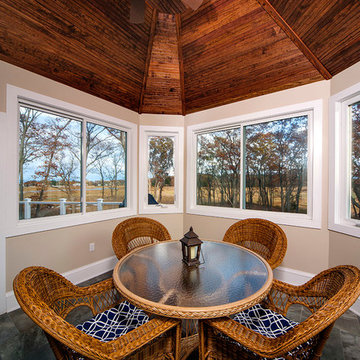
Builder: Dreamline Modular Homes, LLC;
Manufacturer: Excel Homes
Large elegant porch photo in Other
Large elegant porch photo in Other
 Thos. Baker
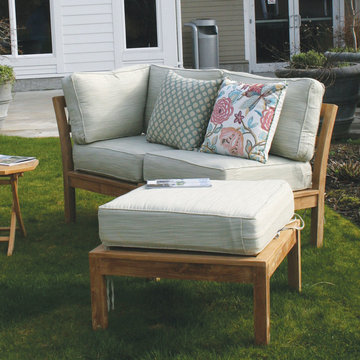
Start with the Hawley Modular Teak Corner section and add the Side Chair and Ottoman. Keep it small or build it into a large sectional grouping. A collection that's both versatile and fun!
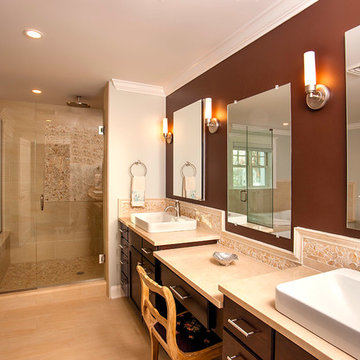 Modular Home Builders Association
Builder: Dreamline Modular Homes, LLC;
Manufacturer: Excel Homes
Large elegant master beige tile bathroom photo in Other with flat-panel cabinets, dark wood cabinets and brown walls
Large elegant master beige tile bathroom photo in Other with flat-panel cabinets, dark wood cabinets and brown walls

42