
Search results for "Modular" in Home Design Ideas
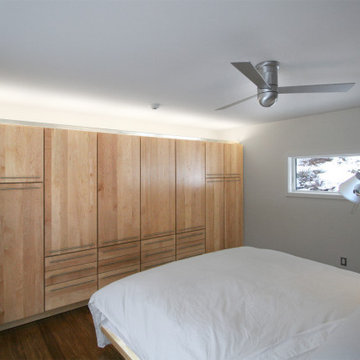
 Resolution: 4 Architecture
On the other side of the central volume, a built-in bed includes some bookshelves above. A wall of built-ins provide lots of storage in a small footprint.
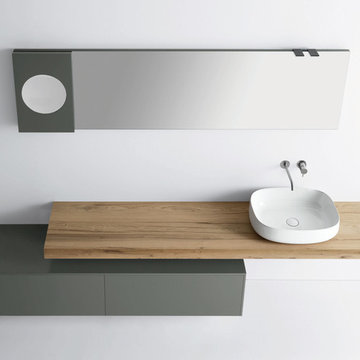
 Nella Vetrina Showroom
Sintesi 104 contemporary Italian modular bathroom vanity shown in origano 109.84" matt lacquer base with a silky 55 ceramic sink and barrique oak top. Combining smooth and tactile elements without limits to functionality and modularity. Featuring special worked tops and sides, recessed handles, total width fronts and original finishes including heat-treated oak and stones; all which can be fully tailored and customized. LED flat light included with mirror. Base/Top finish options: 15 laminates, 27 matt or high glossy lacquers, 4 clays, 17 matt veneers and 1 high glossy veneer. Additional top options: 27 extra clear glass finishes, Mineralmarmo, Milltek, Corian, Bianco Ceramicato and 10 marbles. Wash basins options: Semi-inset, Undermounted, Above Counter, Sit-On and integrated sink top. Modular Base widths: 21.2", 28.3", 31.8", 35.4", 38.9", 42.5", 49.6", 56.6". Modular Base depths: 15.2", 18.5", 21.4". Modular base heights: 9.4", 14.2", 18.1", 27.2". Opening options: Groove handle, 3 handle types or push latch without handle. Materials are hand-picked and eco-friendly, rendering the highest quality. Made in Italy.

Find the right local pro for your project
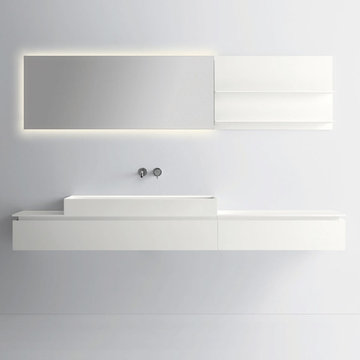 Nella Vetrina Showroom
Sintesi 106 contemporary Italian modular bathroom vanity shown in blanco 92.13" matt lacquered base with top in whole 108 milltek and blanco matt lacquered shelves.. Mirror serves as a storage unit. Combining smooth and tactile elements without limits to functionality and modularity. Featuring special worked tops and sides, recessed handles, total width fronts and original finishes including heat-treated oak and stones; all which can be fully tailored and customized. Base/Top finish options: 15 laminates, 27 matt or high glossy lacquers, 4 clays, 17 matt veneers and 1 high glossy veneer. Additional top options: 27 extra clear glass finishes, Mineralmarmo, Milltek, Corian, Bianco Ceramicato and 10 marbles. Wash basins options: Semi-inset, Undermounted, Above Counter, Sit-On and integrated sink top. Modular Base widths: 21.2", 28.3", 31.8", 35.4", 38.9", 42.5", 49.6", 56.6". Modular Base depths: 15.2", 18.5", 21.4". Modular base heights: 9.4", 14.2", 18.1", 27.2". Opening options: Groove handle, 3 handle types or push latch without handle. LED lighting included with mirror. Materials are hand-picked and eco-friendly, rendering the highest quality. Made in Italy.
 Resolution: 4 Architecture

This compact pool house / guest house is contained within in a single module, clad in cedar siding.
Inspiration for a small contemporary brown one-story wood exterior home remodel in New York
Inspiration for a small contemporary brown one-story wood exterior home remodel in New York
 Resolution: 4 Architecture
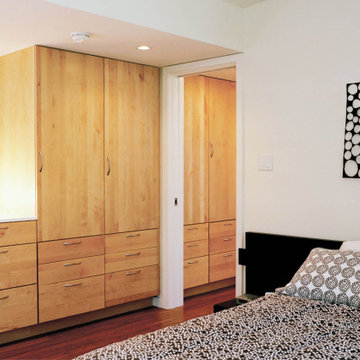
Built-in wardrobes and dresser provide lots of storage in a small footprint.
Bedroom - mid-sized modern medium tone wood floor bedroom idea in New York with white walls
Bedroom - mid-sized modern medium tone wood floor bedroom idea in New York with white walls
 Resolution: 4 Architecture
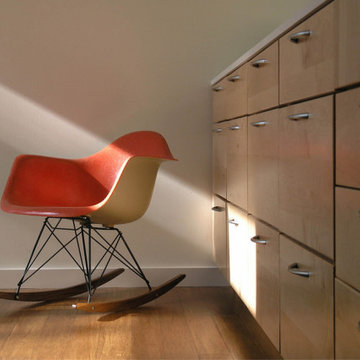
Built-in wardrobes and dresser provide lots of storage in a small footprint.
Mid-sized minimalist medium tone wood floor bedroom photo in New York with white walls
Mid-sized minimalist medium tone wood floor bedroom photo in New York with white walls

Sponsored
Columbus, OH

Hope Restoration & General Contracting
Columbus Design-Build, Kitchen & Bath Remodeling, Historic Renovations

 RBA Homes
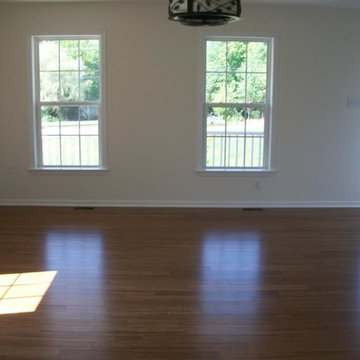
Example of a classic medium tone wood floor family room design in New York with white walls
 Artistic Tile

Artistic Tile | Carvart utilizes Alfresco outdoor porcelain for their rooftop flooring along with Walter Wickers modular lounge set.
Deck - large eclectic rooftop deck idea in New York with no cover
Deck - large eclectic rooftop deck idea in New York with no cover
 Resolution: 4 Architecture
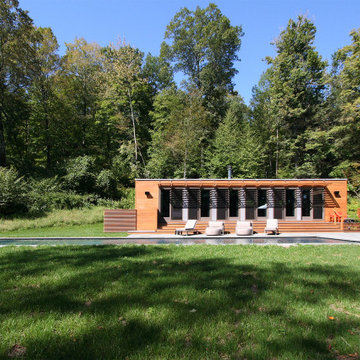
This compact pool house / guest house is contained within in a single module, clad in cedar siding.
Example of a small trendy brown one-story wood exterior home design in New York
Example of a small trendy brown one-story wood exterior home design in New York
 Resolution: 4 Architecture
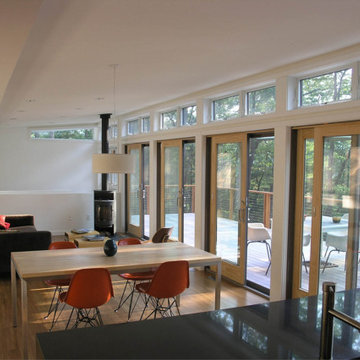
Open plan kitchen, dining, living opens to the large deck with a wall of sliding glass doors, looking out into the wooded hillside beyond.
Mid-sized minimalist open concept medium tone wood floor living room photo in New York with white walls and a wood stove
Mid-sized minimalist open concept medium tone wood floor living room photo in New York with white walls and a wood stove
Sponsored
Columbus, OH
Hope Restoration & General Contracting
Columbus Design-Build, Kitchen & Bath Remodeling, Historic Renovations
 Resolution: 4 Architecture
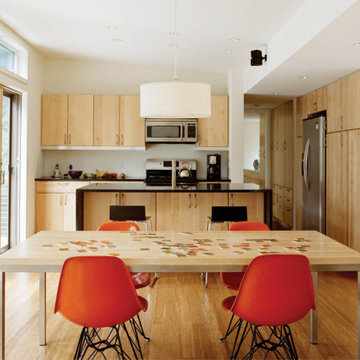
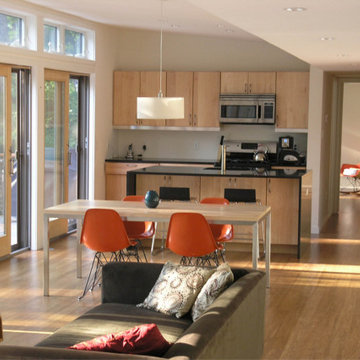
Open plan kitchen and dining with simple materials.
Eat-in kitchen - mid-sized modern galley medium tone wood floor eat-in kitchen idea in New York with flat-panel cabinets, light wood cabinets, solid surface countertops, stainless steel appliances, an island and black countertops
Eat-in kitchen - mid-sized modern galley medium tone wood floor eat-in kitchen idea in New York with flat-panel cabinets, light wood cabinets, solid surface countertops, stainless steel appliances, an island and black countertops
 Resolution: 4 Architecture
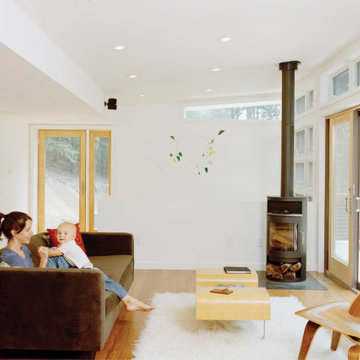
Living room opens to the deck and woods beyond with sliding glass doors.
Living room - mid-sized modern open concept medium tone wood floor living room idea in New York with white walls and a wood stove
Living room - mid-sized modern open concept medium tone wood floor living room idea in New York with white walls and a wood stove
 Resolution: 4 Architecture

This compact pool house / guest house is contained within in a single module, clad in cedar siding.
Inspiration for a small contemporary brown one-story wood exterior home remodel in New York
Inspiration for a small contemporary brown one-story wood exterior home remodel in New York
 Resolution: 4 Architecture
Open plan kitchen and dining with simple materials.
Inspiration for a mid-sized modern galley medium tone wood floor eat-in kitchen remodel in New York with flat-panel cabinets, light wood cabinets, solid surface countertops, stainless steel appliances, an island and black countertops
Inspiration for a mid-sized modern galley medium tone wood floor eat-in kitchen remodel in New York with flat-panel cabinets, light wood cabinets, solid surface countertops, stainless steel appliances, an island and black countertops
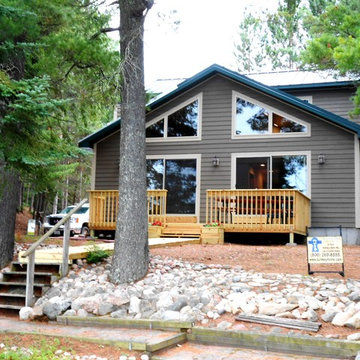
 USModular, Inc.
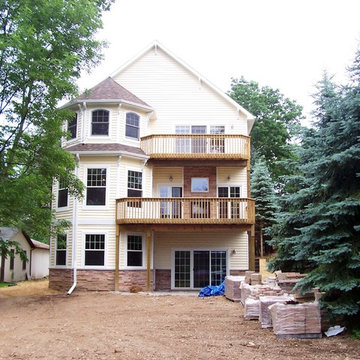
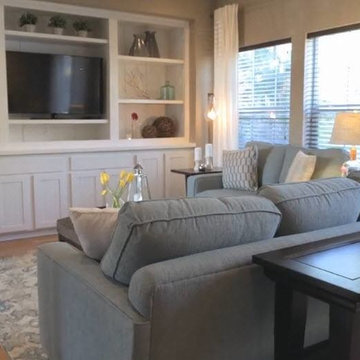
The interior of the home features custom built white shaker cabinets, custom quartz countertops, engineered hardwood floors and interior finishes chosen and installed by John Colaneri and Anthony Carrino from the HGTV Show "Cousins Undercover".
46