
Search results for "Modular" in Home Design Ideas


Find the right local pro for your project
 Hive Modular, LLC
Hive Modular
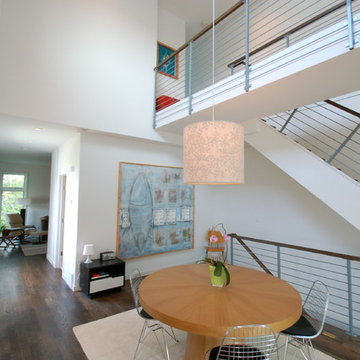
Example of a minimalist dark wood floor great room design in Minneapolis with white walls
Example of a minimalist dark wood floor great room design in Minneapolis with white walls
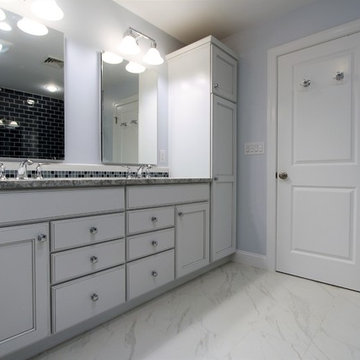

 Hive Modular, LLC
Hive Modular
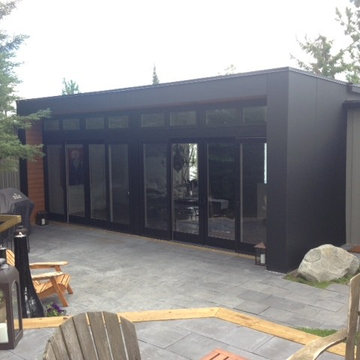
Patio - modern side yard concrete paver patio idea in Toronto with a roof extension
Patio - modern side yard concrete paver patio idea in Toronto with a roof extension
 Hive Modular, LLC
Hive Modular
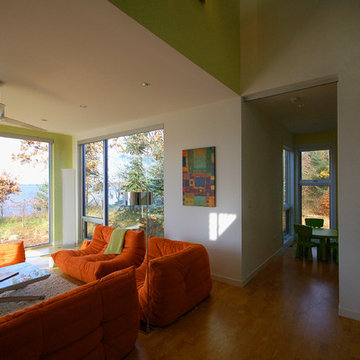
Example of a trendy open concept living room design in Minneapolis with green walls
Example of a trendy open concept living room design in Minneapolis with green walls

Sponsored
Columbus, OH

Hope Restoration & General Contracting
Columbus Design-Build, Kitchen & Bath Remodeling, Historic Renovations
 Hive Modular, LLC
Hive Modular
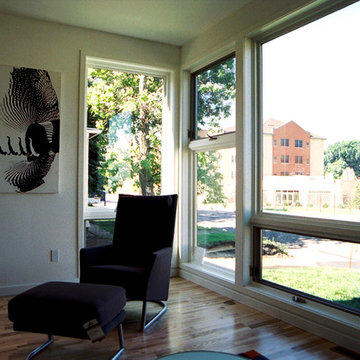
Living room - modern open concept medium tone wood floor living room idea in Minneapolis with white walls
Living room - modern open concept medium tone wood floor living room idea in Minneapolis with white walls
 Hive Modular, LLC
Hive Modular
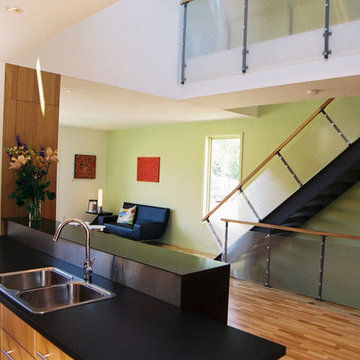
Minimalist galley medium tone wood floor open concept kitchen photo in Minneapolis with a drop-in sink, flat-panel cabinets, light wood cabinets, laminate countertops, metallic backsplash, metal backsplash and stainless steel appliances
Minimalist galley medium tone wood floor open concept kitchen photo in Minneapolis with a drop-in sink, flat-panel cabinets, light wood cabinets, laminate countertops, metallic backsplash, metal backsplash and stainless steel appliances
 Hive Modular, LLC
Hive Modular

Example of a minimalist master blue tile and subway tile slate floor bathroom design in Calgary with an undermount sink, flat-panel cabinets, dark wood cabinets, quartz countertops, a bidet and gray walls
Example of a minimalist master blue tile and subway tile slate floor bathroom design in Calgary with an undermount sink, flat-panel cabinets, dark wood cabinets, quartz countertops, a bidet and gray walls
 Hive Modular, LLC
Hive Modular
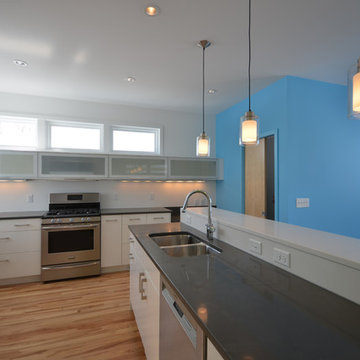
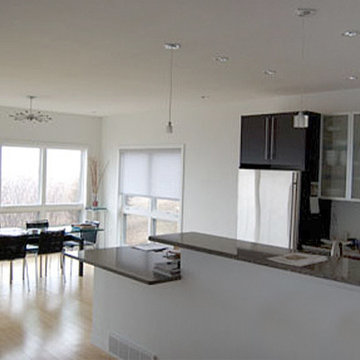
Inspiration for a modern galley light wood floor open concept kitchen remodel in Minneapolis with an undermount sink, flat-panel cabinets, black cabinets, quartz countertops, white backsplash and stainless steel appliances
Inspiration for a modern galley light wood floor open concept kitchen remodel in Minneapolis with an undermount sink, flat-panel cabinets, black cabinets, quartz countertops, white backsplash and stainless steel appliances
Sponsored
Columbus, OH
Hope Restoration & General Contracting
Columbus Design-Build, Kitchen & Bath Remodeling, Historic Renovations
 RBA Homes
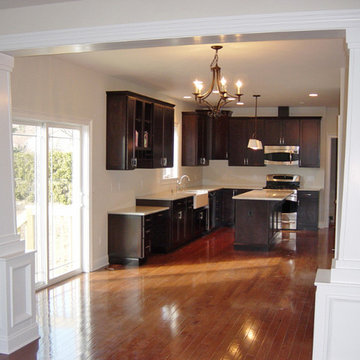
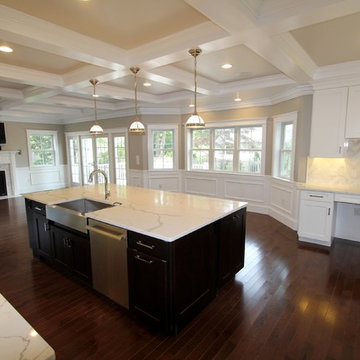
Inspiration for a timeless l-shaped medium tone wood floor open concept kitchen remodel in New York with a farmhouse sink, dark wood cabinets, white backsplash and an island
 Hive Modular, LLC
Hive Modular
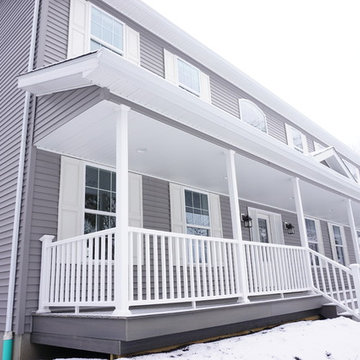
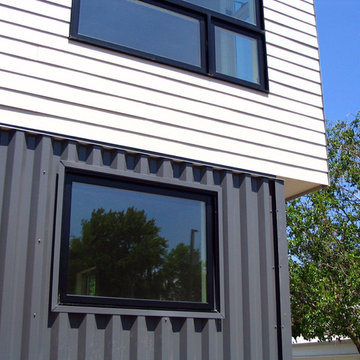
Example of a minimalist blue two-story mixed siding exterior home design in Minneapolis
Example of a minimalist blue two-story mixed siding exterior home design in Minneapolis
64