
Search results for "Modular" in Home Design Ideas
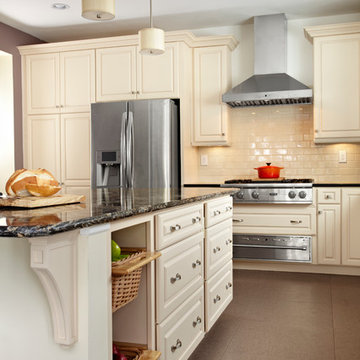
 Modular Home Builders Association
Connecticut Valley Homes & Ritz-Craft Custom Homes
Example of a large classic l-shaped kitchen design in New York with beaded inset cabinets, white cabinets, quartzite countertops, beige backsplash, subway tile backsplash, stainless steel appliances and an island
Example of a large classic l-shaped kitchen design in New York with beaded inset cabinets, white cabinets, quartzite countertops, beige backsplash, subway tile backsplash, stainless steel appliances and an island
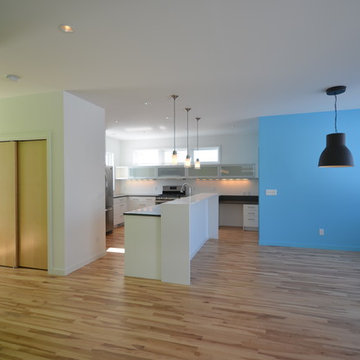
 Hive Modular, LLC
Hive Modular
Minimalist l-shaped medium tone wood floor open concept kitchen photo in Minneapolis with an undermount sink, glass-front cabinets, white cabinets, quartz countertops and stainless steel appliances
Minimalist l-shaped medium tone wood floor open concept kitchen photo in Minneapolis with an undermount sink, glass-front cabinets, white cabinets, quartz countertops and stainless steel appliances
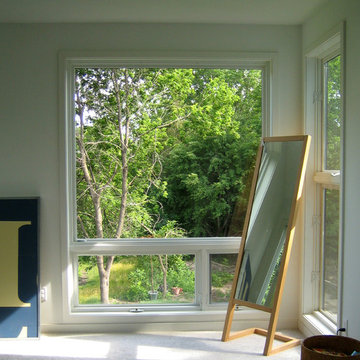 Hive Modular, LLC
Hive Modular
Bedroom - contemporary master carpeted bedroom idea in Minneapolis with white walls
Bedroom - contemporary master carpeted bedroom idea in Minneapolis with white walls
Find the right local pro for your project



Sponsored
Columbus, OH

Hope Restoration & General Contracting
Columbus Design-Build, Kitchen & Bath Remodeling, Historic Renovations
 Hive Modular, LLC
Hive Modular

Example of a minimalist galley dark wood floor eat-in kitchen design in Minneapolis with an undermount sink, flat-panel cabinets, light wood cabinets, concrete countertops, metallic backsplash, metal backsplash and stainless steel appliances
Example of a minimalist galley dark wood floor eat-in kitchen design in Minneapolis with an undermount sink, flat-panel cabinets, light wood cabinets, concrete countertops, metallic backsplash, metal backsplash and stainless steel appliances
 Hive Modular, LLC
Hive Modular
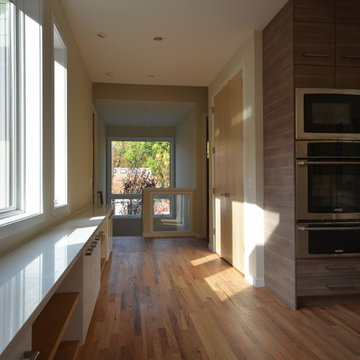
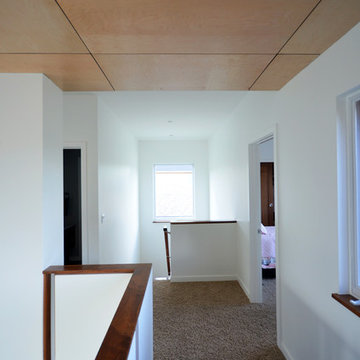
Example of a minimalist medium tone wood floor hallway design in Minneapolis with beige walls
Example of a minimalist medium tone wood floor hallway design in Minneapolis with beige walls
 Hive Modular, LLC
Hive Modular
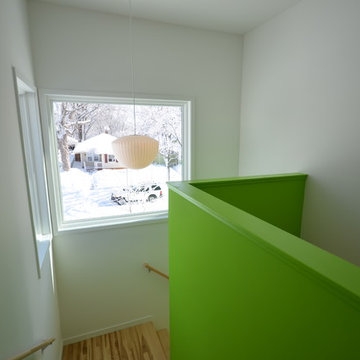
Example of a minimalist wooden l-shaped staircase design in Minneapolis with wooden risers
Example of a minimalist wooden l-shaped staircase design in Minneapolis with wooden risers
 Excel Homes Group LLC
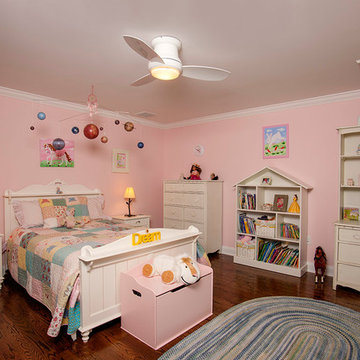
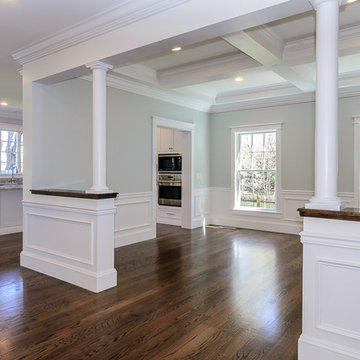
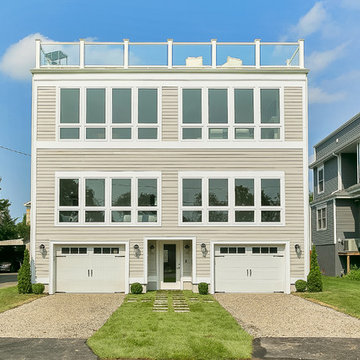
A wonderful custom home designed by Dreamline Modular Homes of Lexington, MA. The modular components were built by Excel Homes, and then finished on site by the staff of Drealine. This home was chosen as the 2015 Modular Home of the Year by the MHBA. Photographer: Joseph Hilliard

Sponsored
Columbus, OH
Hope Restoration & General Contracting
Columbus Design-Build, Kitchen & Bath Remodeling, Historic Renovations
 Hive Modular, LLC
Hive Modular
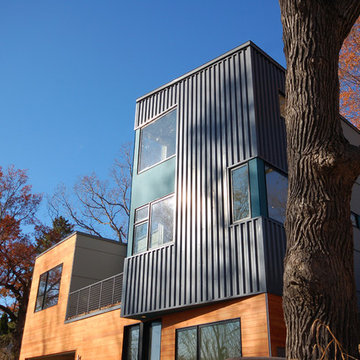
Minimalist blue two-story mixed siding exterior home photo in Minneapolis
Minimalist blue two-story mixed siding exterior home photo in Minneapolis

 Modular Home Builders Association
Connecticut Valley Homes & Ritz-Craft Custom Homes
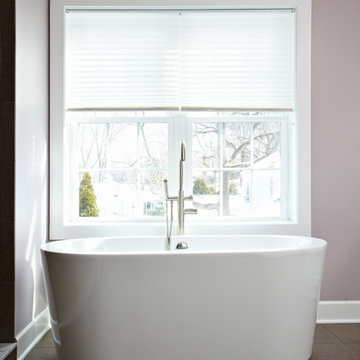
Freestanding bathtub - large traditional master brown tile freestanding bathtub idea in New York with recessed-panel cabinets, white cabinets, quartzite countertops and purple walls
Freestanding bathtub - large traditional master brown tile freestanding bathtub idea in New York with recessed-panel cabinets, white cabinets, quartzite countertops and purple walls
66