
Search results for "Modular" in Home Design Ideas

 J & N Structures Llc
This is a 36'x24' modular barn with 10' high walls in the high country style. This Shelburne, NH high country barn was built with white pine board and batten siding painted with red paint by Haley Paint Company. The window trim, fascia, and soffit are painted white. It has 8 pitch rafters and charcoal metal roof. The small windows are sliding wood barn sash windows by Bird-In-Hand Windows and the larger windows were provided by the customer. The 6'x10' roll doors with windows are built by J&N Structures.
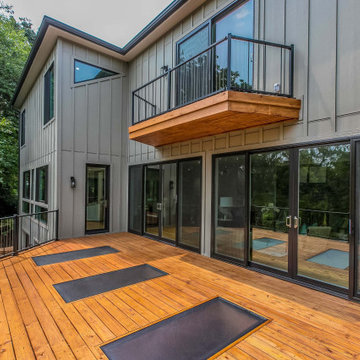
 Glass Flooring Systems Inc.
3 Single Panel Configuration with an obscure anti-slip surface.
Example of a minimalist deck design in New York
Example of a minimalist deck design in New York

 User
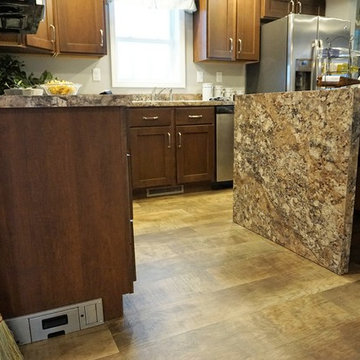
Center Island in Modular Home Kitchen - NJ
Eat-in kitchen - mid-sized contemporary u-shaped light wood floor eat-in kitchen idea in New York with an undermount sink, raised-panel cabinets, dark wood cabinets, quartz countertops, beige backsplash, ceramic backsplash, stainless steel appliances and an island
Eat-in kitchen - mid-sized contemporary u-shaped light wood floor eat-in kitchen idea in New York with an undermount sink, raised-panel cabinets, dark wood cabinets, quartz countertops, beige backsplash, ceramic backsplash, stainless steel appliances and an island
Find the right local pro for your project
 User
Beautiful open style kitchen in NJ Modular Home
Inspiration for a mid-sized contemporary u-shaped light wood floor eat-in kitchen remodel in New York with an undermount sink, raised-panel cabinets, dark wood cabinets, quartz countertops, beige backsplash, ceramic backsplash, stainless steel appliances and an island
Inspiration for a mid-sized contemporary u-shaped light wood floor eat-in kitchen remodel in New York with an undermount sink, raised-panel cabinets, dark wood cabinets, quartz countertops, beige backsplash, ceramic backsplash, stainless steel appliances and an island


Sponsored
Columbus, OH

Hope Restoration & General Contracting
Columbus Design-Build, Kitchen & Bath Remodeling, Historic Renovations


 Modular Home Builders Association
Example of a transitional l-shaped dark wood floor and brown floor kitchen design with an undermount sink, recessed-panel cabinets, white cabinets, gray backsplash, paneled appliances, an island and white countertops

 Urban Oasis Landscape Design
Large picture windows looked out onto the empty narrow side yard. Our solution was to create a dramatic 3D modular installation with CorTen Planters filled with low maintenance cacti.

96