
Search results for "Modular" in Home Design Ideas

Find the right local pro for your project

 KTLinteriors
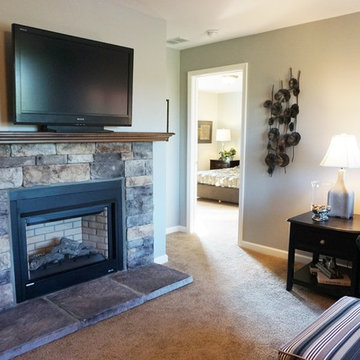
This was a modular addition and we tried to stick to a budget. There were some areas where we "splurged" though. This fireplace is one of those areas.


 J & N Structures Llc
This is a 36'x46' modular barn with 8' lean-to in the monitor style . This Woodstock, NY monitor barn was built with white pine board and batten siding painted by the customer. It has rafters and the white standing seam metal roof was installed by the customer. The windows are sliding wood barn sash windows by Bird-In-Hand Windows. The double 6'x10' sliding doors with windows, 4'x7' dutch doors, and double 36"x72" swinging loft doors are made by J&N Structures.


Sponsored
Columbus, OH

Hope Restoration & General Contracting
Columbus Design-Build, Kitchen & Bath Remodeling, Historic Renovations


 b+g design inc.
Example of a trendy enclosed carpeted and gray floor home theater design with gray walls

Sponsored
Columbus, OH
Hope Restoration & General Contracting
Columbus Design-Build, Kitchen & Bath Remodeling, Historic Renovations
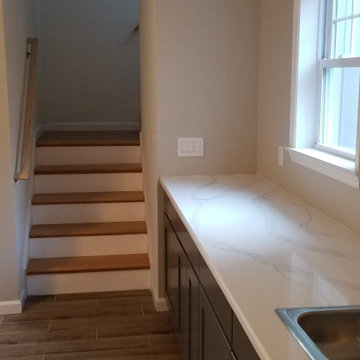

 MAC Builders
Inspiration for a large timeless guest medium tone wood floor and brown floor bedroom remodel in New York with beige walls and no fireplace

 Legrand
APMT12TM2: adorne® 12" Modular Track
AAPCTM4: adorne® Mobile Phone Cradle
AATCTM4: adorne® Tablet Cradle
ALPKLEDTM4: adorne® LED Puck Light
APCB2TM2: adorne® Control Box with Paddle Dimmer with GFCI Outlet
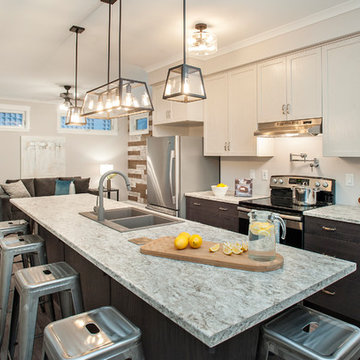


 BellCamp Modular
The best thing about modular? They can go anywhere! They're also a great way to add extra space beyond what your home can provide!
Inspiration for a contemporary home design remodel in Toronto
Inspiration for a contemporary home design remodel in Toronto


98