
Search results for "Modularity" in Home Design Ideas

 Modular Home Builders Association
Living room - large modern open concept medium tone wood floor living room idea with white walls, a standard fireplace, a plaster fireplace and no tv


Find the right local pro for your project
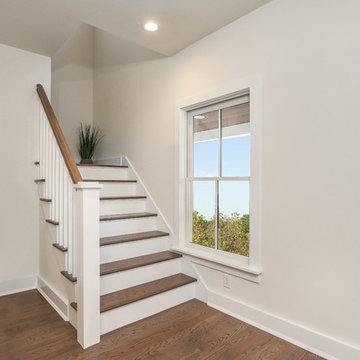
 CONNECTICUT VALLEY HOMES and RI MODULAR HOMES
Inspiration for a country staircase remodel in Providence
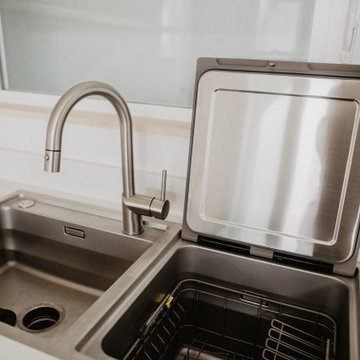
 Sol Haus Design
Combination sink/ dishwasher
Turn key solution and move-in ready from the factory! Built as a prefab modular unit and shipped to the building site. Placed on a permanent foundation and hooked up to utilities on site.
Use as an ADU, primary dwelling, office space or guesthouse
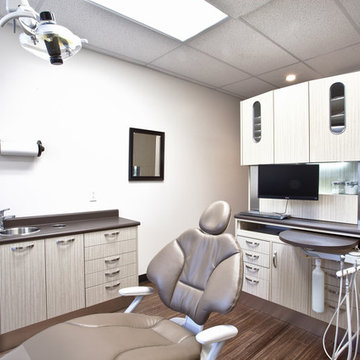

 Modular Home Builders Association
Large minimalist open concept medium tone wood floor family room photo with gray walls, a standard fireplace, a plaster fireplace and no tv

Sponsored
Columbus, OH

Hope Restoration & General Contracting
Columbus Design-Build, Kitchen & Bath Remodeling, Historic Renovations

 Tanamera Construction / TC Homes
Vance Fox
Example of a mountain style two-story wood gable roof design in Sacramento
Example of a mountain style two-story wood gable roof design in Sacramento
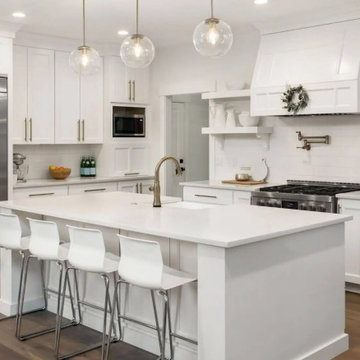


 Modular Home Builders Association
Example of a classic light wood floor dining room design in Boston with white walls

Sponsored
Columbus, OH
Hope Restoration & General Contracting
Columbus Design-Build, Kitchen & Bath Remodeling, Historic Renovations




 Jeannie Balsam Interiors
Inspiration for a mid-sized transitional formal and enclosed carpeted and gray floor living room remodel in Chicago with gray walls, a ribbon fireplace, a stone fireplace and no tv

 Karen White Interior Design
Inspiration for a mid-sized contemporary master carpeted and beige floor bedroom remodel in Denver with white walls and no fireplace

 Atlantic Modular Builders
Example of a mid-sized arts and crafts medium tone wood floor hallway design in New York with yellow walls
 Atlantic Modular Builders
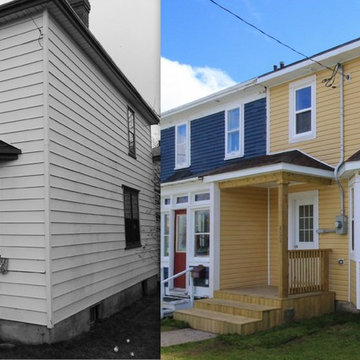
Inspiration for a large timeless blue two-story wood gable roof remodel in New York
227