
Search results for "Modularity" in Home Design Ideas


Find the right local pro for your project


 Martinkovic Milford Architects
Photo Copyright: Thien Do
Deck - contemporary rooftop rooftop deck idea in San Francisco with no cover
Deck - contemporary rooftop rooftop deck idea in San Francisco with no cover

 Modular Home Builders Association
Garden State Modular Homes & Apex Homes of PA
Inspiration for a mid-sized coastal master medium tone wood floor bedroom remodel in New York with gray walls and no fireplace
Inspiration for a mid-sized coastal master medium tone wood floor bedroom remodel in New York with gray walls and no fireplace

 CONNECTICUT VALLEY HOMES and RI MODULAR HOMES
Example of a mid-sized arts and crafts master corner shower design in Bridgeport with dark wood cabinets and beige walls

Sponsored
Columbus, OH

Hope Restoration & General Contracting
Columbus Design-Build, Kitchen & Bath Remodeling, Historic Renovations

 Atlantic Modular Builders
Inspiration for a large timeless blue two-story wood gable roof remodel in New York

 Catskill Modular Homes LLC
Branson
Style: Cape
Square Footage: 2,421
Bedrooms: 5
Bathrooms: 3.0
Features: First Floor Master Bedroom, Living Rm
Example of a classic exterior home design in New York
Example of a classic exterior home design in New York


 Thomas Shafer Architects LLC
Steve Hall, Dave Burk@Hedrich Blessing, Doug Snower Photography
Large minimalist gray two-story mixed siding exterior home photo in Chicago
Large minimalist gray two-story mixed siding exterior home photo in Chicago


Sponsored
Columbus, OH
Hope Restoration & General Contracting
Columbus Design-Build, Kitchen & Bath Remodeling, Historic Renovations
 Madeval
COMFORT
MADEVAL USA
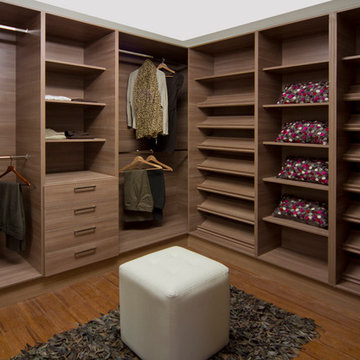
Example of a mid-sized trendy gender-neutral medium tone wood floor walk-in closet design in Houston with flat-panel cabinets and medium tone wood cabinets
Example of a mid-sized trendy gender-neutral medium tone wood floor walk-in closet design in Houston with flat-panel cabinets and medium tone wood cabinets

 Best Modular Sales, Inc
Example of a trendy dark wood floor foyer design in New York with white walls

 Coyle Modular Homes
River Design - Ken Brooks
Inspiration for a large transitional closet remodel in New York
Inspiration for a large transitional closet remodel in New York
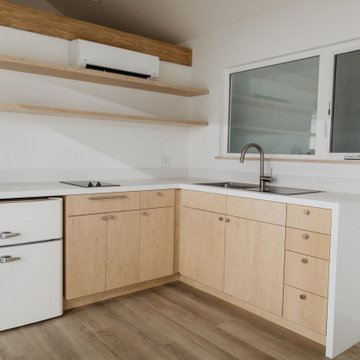
 Sol Haus Design
Open plan with L shaped kitchen
Turn key solution and move-in ready from the factory! Built as a prefab modular unit and shipped to the building site. Placed on a permanent foundation and hooked up to utilities on site.
Use as an ADU, primary dwelling, office space or guesthouse
 Modular Home Builders Association
Westchester Modular Homes, Inc.
Staircase - large craftsman wooden curved staircase idea in New York
Staircase - large craftsman wooden curved staircase idea in New York


225