
Search results for "Modularity" in Home Design Ideas


 Modular Home Builders Association
Inspiration for a large timeless u-shaped dark wood floor eat-in kitchen remodel with glass-front cabinets, beige cabinets, granite countertops, white backsplash, subway tile backsplash, stainless steel appliances and an island
Find the right local pro for your project

 A & M Home Furnishings
The Brookhaven Modular Office wall offers beautiful, functional pieces for your home office. The group also includes a partners desk and smaller rolling file cabinet.

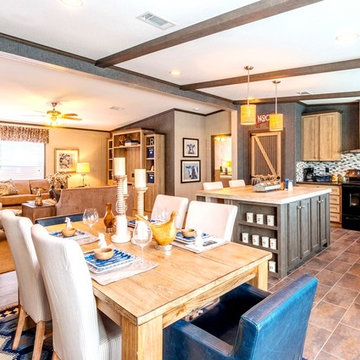
 Palm Harbor Homes Texas
Text/Call 210-215-2572 or see more www.palmharbortx.com
We are a Custom Home Builder for all of TX that Specializes in #Modular Homes, #Manufactured Homes, #Mobile Homes for sale in #Texas, and Foreclosures, Oilfield Housing, Man Camps, Mobile Offices, #Singlewides, #Doublewides, #Triplewides, Stick Built Homes, On Your Lot Building, over 200 floorplans and more.

 Legrand
adorne® Modular Track installed under cabinets with adorne® Outlet Modules, adorne® Tablet Cradle, and Digital Music Kit.
APMT12TM2: adorne® 12" Modular Track
APMT18TM4: adorne® 18" Modular Track
APMT27TM2: adorne® 27" Modular Track
APTR15TM4: adorne® Outlet Module (15A)
APUSB3TM4: adorne® USB Outlet Module
AATCTM4: adorne® Tablet Cradle
AUDMTM1: adorne® Digital Music Kit

Sponsored
Columbus, OH

Hope Restoration & General Contracting
Columbus Design-Build, Kitchen & Bath Remodeling, Historic Renovations

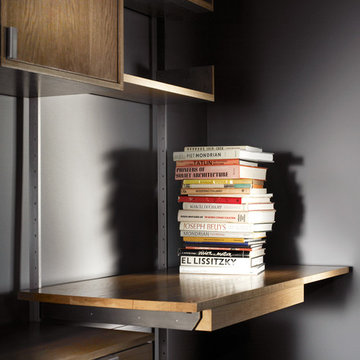


 Karel Woodcraft
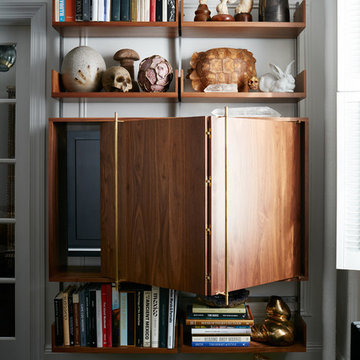
The project was to redesign the living area around a new tv console and coffee table. I built 3 stands on casters for modularity and a coffee table on hairpin leg.
Sponsored
Columbus, OH
Hope Restoration & General Contracting
Columbus Design-Build, Kitchen & Bath Remodeling, Historic Renovations


 TOTAL CONCEPTS
Inspiration for a cottage dark wood floor bedroom remodel in San Francisco with blue walls and a standard fireplace

 Marina Rubina, Architect
Todd Mason, Halkin Photography
Mid-sized trendy beige three-story concrete fiberboard gable roof photo in Philadelphia with a shingle roof
Mid-sized trendy beige three-story concrete fiberboard gable roof photo in Philadelphia with a shingle roof


 Stratford Building Corporation
Stratford Home Center built this custom two-story modular home on picturesque and serene Priest Lake, Idaho. This home was a total of 3658 sq. ft. of finished living space with 4 bedrooms and 4 bathrooms. Some of the many features included in this home was a Great Room, an attached 28’x28’ garage with an above bonus room; a spacious, gourmet kitchen with granite countertops; an
expansive master suite with walk-in closet and a guest suite on the lower level and 9’ ft. ceiling height on both floors. This home consists of four modular components. Decking and the garage/bonus room was built on site.

 Houseworks
Gabrielle Cheikh Photography
www.gabriellecheikh.com
Example of a minimalist dining room design in Indianapolis
Example of a minimalist dining room design in Indianapolis
67