
Search results for "Modularity" in Home Design Ideas
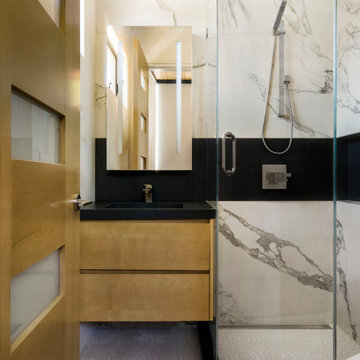
 S-Squared // Architecture + Interiors + Landscape
Example of a trendy home design design in San Francisco

 Modular Home Builders Association
Photographer: Rachel E. Garrett & Virginia Building Solutions (www.vabuildingsolutions.com)
Cottage u-shaped medium tone wood floor open concept kitchen photo in Richmond with a farmhouse sink, recessed-panel cabinets, white cabinets, stainless steel appliances and no island
Cottage u-shaped medium tone wood floor open concept kitchen photo in Richmond with a farmhouse sink, recessed-panel cabinets, white cabinets, stainless steel appliances and no island

 Stratford Building Corporation
Stratford Home Center built this custom two-story modular home on picturesque and serene Priest Lake, Idaho. This home was a total of 3658 sq. ft. of finished living space with 4 bedrooms and 4 bathrooms. Some of the many features included in this home was a Great Room, an attached 28’x28’ garage with an above bonus room; a spacious, gourmet kitchen with granite countertops; an expansive master suite with walk-in closet and a guest suite on the lower level and 9’ ft. ceiling height on both floors. This home consists of four modular components. Decking and the garage/bonus room was built on site.
Find the right local pro for your project

 Köllen Design
A new way of interacting furniture.
Furniture & Deco Design.
—
High Quality Nordic Shelf. Carefully curated finished
and sophisticated touches.
Inspiration for a scandinavian living room remodel in Barcelona
Inspiration for a scandinavian living room remodel in Barcelona

 Gary Streck Design Build
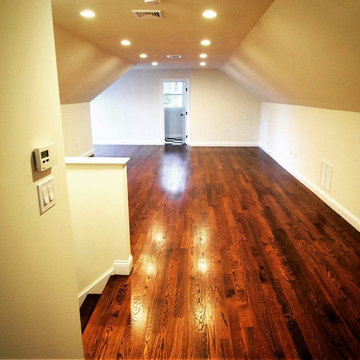
After
Transitional white three-story vinyl gable roof idea in Boston with a black roof
Transitional white three-story vinyl gable roof idea in Boston with a black roof
 Stratford Building Corporation
Stratford Home Center built this custom two-story modular home on picturesque and serene Priest Lake, Idaho. This home was a total of 3658 sq. ft. of finished living space with 4 bedrooms and 4 bathrooms. Some of the many features included in this home was a Great Room, an attached 28’x28’ garage with an above bonus room; a spacious, gourmet kitchen with granite countertops; an expansive master suite with walk-in closet and a guest suite on the lower level and 9’ ft. ceiling height on both floors. This home consists of four modular components. Decking and the garage/bonus room was built on site.
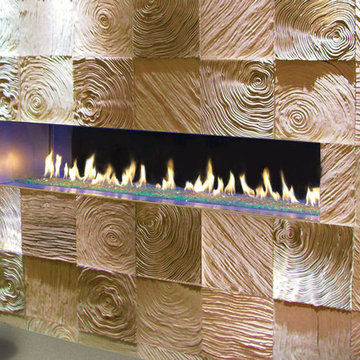
 Vancouver Gas Fireplaces
DaVinci fireplaces are a modular design that comes in segments measured by feet. They feature a hi-tech air flow system that will keep the glass cool to the touch. These units come single-sided, see-thru, corner unit, or 4-sided glass enclosure. Glass height normally comes in 12", 20", 30", or 36" but can be adjusted.
Power venting allows for easy unlimited venting configurations and installation in almost any room. Onsite assembly to eliminate space restrictions such as small stairwells or elevators.
Glass media paired with multi-coloured LED lights will make your fire feature a unique experience that you control with a user friendly remote.

Sponsored
Columbus, OH

Hope Restoration & General Contracting
Columbus Design-Build, Kitchen & Bath Remodeling, Historic Renovations
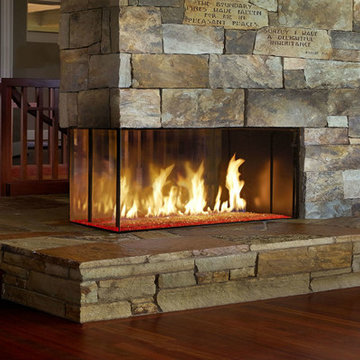 Vancouver Gas Fireplaces
DaVinci fireplaces are a modular design that comes in segments measured by feet. They feature a hi-tech air flow system that will keep the glass cool to the touch. These units come single-sided, see-thru, corner unit, or 4-sided glass enclosure. Glass height normally comes in 12", 20", 30", or 36" but can be adjusted.
Power venting allows for easy unlimited venting configurations and installation in almost any room. Onsite assembly to eliminate space restrictions such as small stairwells or elevators.
Glass media paired with multi-coloured LED lights will make your fire feature a unique experience that you control with a user friendly remote.
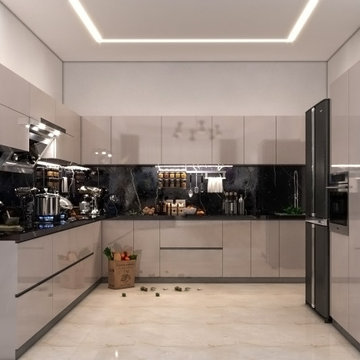
 Urban Kitchens
A bespoke Modular kitchen designed as per the specific requirement of the client, using the best in class material in acrylic.
Eat-in kitchen - mid-sized modern l-shaped beige floor eat-in kitchen idea with flat-panel cabinets, beige cabinets, granite countertops, black backsplash, stone tile backsplash, black appliances, no island and black countertops
Eat-in kitchen - mid-sized modern l-shaped beige floor eat-in kitchen idea with flat-panel cabinets, beige cabinets, granite countertops, black backsplash, stone tile backsplash, black appliances, no island and black countertops
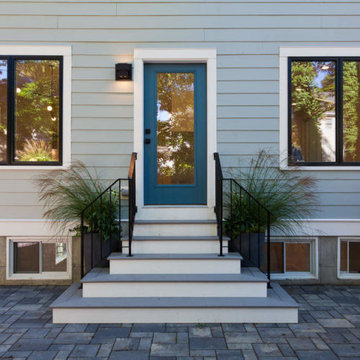 Gary Streck Design Build
Example of a large transitional white three-story vinyl gable roof design in Boston with a black roof
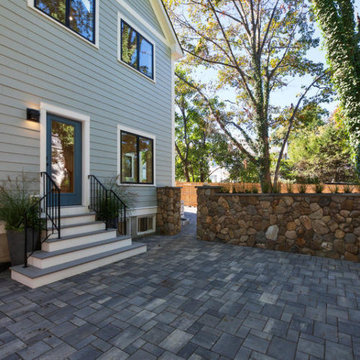 Gary Streck Design Build
Large transitional white three-story vinyl gable roof idea in Boston with a black roof
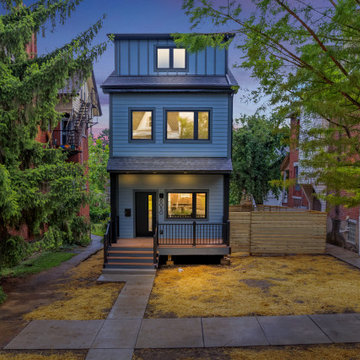
 Brind'Amour Design
 served as Architect of Record on this Modular Home in Pittsburgh PA. This project was a collaboration between Brind'Amour Design, Designer/Developer Module and General Contractor Blockhouse.

 Ownby Design
Mark Boisclair Photography
Trendy formal and open concept dark wood floor living room photo in Phoenix with white walls, a two-sided fireplace and a wall-mounted tv
Trendy formal and open concept dark wood floor living room photo in Phoenix with white walls, a two-sided fireplace and a wall-mounted tv
Sponsored
Columbus, OH
Hope Restoration & General Contracting
Columbus Design-Build, Kitchen & Bath Remodeling, Historic Renovations

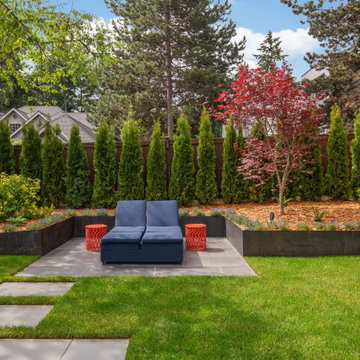
 Studio Terrain
With a focus on simplicity, we have successfully converted this backyard into a versatile and functional space, utilizing a modular and contemporary paver design. By strategically placing architectural slabs within the lawn, we have established distinct outdoor rooms that cater to various activities, all within the convenience of a single backyard. The integration of rusted steel and concrete retaining walls not only levels the lawn but also optimizes the available space, providing ample room for the entire family to enjoy.


 Southview Design
Modular block fire circle blends right into this patio.
Inspiration for a small backyard stone partial sun patio remodel for summer in Minneapolis with a fire pit
Inspiration for a small backyard stone partial sun patio remodel for summer in Minneapolis with a fire pit
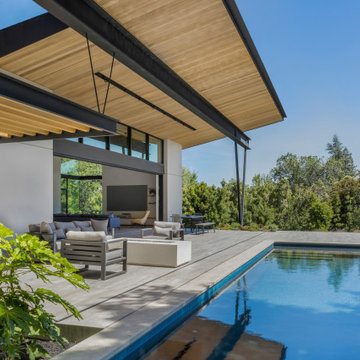 S-Squared // Architecture + Interiors + Landscape
Inspiration for a contemporary home design remodel in San Francisco
70