
Search results for "Modularity" in Home Design Ideas

 Stratford Building Corporation
Stratford Home Center built this custom two-story modular home on picturesque and serene Priest Lake, Idaho. This home was a total of 3658 sq. ft. of finished living space with 4 bedrooms and 4 bathrooms. Some of the many features included in this home was a Great Room, an attached 28’x28’ garage with an above bonus room; a spacious, gourmet kitchen with granite countertops; an expansive master suite with walk-in closet and a guest suite on the lower level and 9’ ft. ceiling height on both floors. This home consists of four modular components. Decking and the garage/bonus room was built on site.
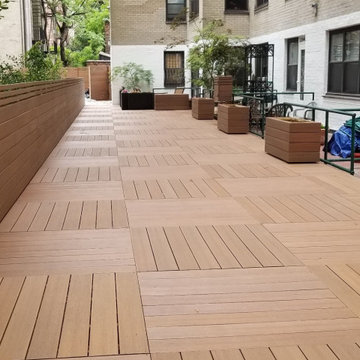
 City Decks New York, LLC
The garden deck before planting and furniture placement, showing the alternating modular pattern, custom planter boxes, and matching privacy wall. Removable deck sections preserve maintenance access below.
 Fine Home Contracting LLC
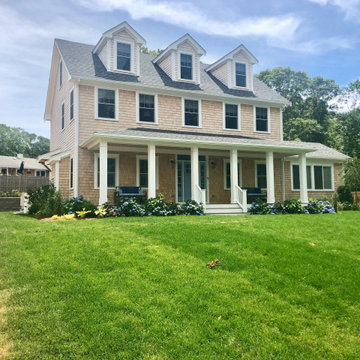
When thinking of building a new construction home a modular is one of the better choices. From the quality control of the factory to the avoidance of weather delays and having framing sitting the elements the speed and quality exceeds most builder in Connecticut. We work with you from the fully customized floor plans to design of the finishes and giving you the keys at the very end
Find the right local pro for your project
 S-Squared // Architecture + Interiors + Landscape
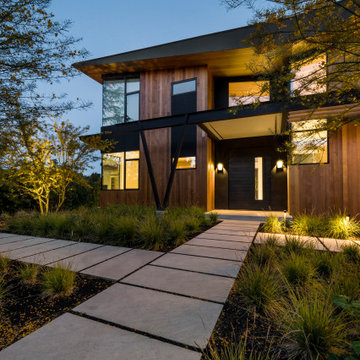
Example of a trendy home design design in San Francisco


 S-Squared // Architecture + Interiors + Landscape
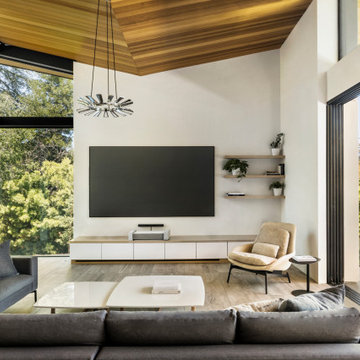
Example of a trendy family room design in San Francisco

 Cummings Architecture + Interiors
The beautiful, old barn on this Topsfield estate was at risk of being demolished. Before approaching Mathew Cummings, the homeowner had met with several architects about the structure, and they had all told her that it needed to be torn down. Thankfully, for the sake of the barn and the owner, Cummings Architects has a long and distinguished history of preserving some of the oldest timber framed homes and barns in the U.S.
Once the homeowner realized that the barn was not only salvageable, but could be transformed into a new living space that was as utilitarian as it was stunning, the design ideas began flowing fast. In the end, the design came together in a way that met all the family’s needs with all the warmth and style you’d expect in such a venerable, old building.
On the ground level of this 200-year old structure, a garage offers ample room for three cars, including one loaded up with kids and groceries. Just off the garage is the mudroom – a large but quaint space with an exposed wood ceiling, custom-built seat with period detailing, and a powder room. The vanity in the powder room features a vanity that was built using salvaged wood and reclaimed bluestone sourced right on the property.
Original, exposed timbers frame an expansive, two-story family room that leads, through classic French doors, to a new deck adjacent to the large, open backyard. On the second floor, salvaged barn doors lead to the master suite which features a bright bedroom and bath as well as a custom walk-in closet with his and hers areas separated by a black walnut island. In the master bath, hand-beaded boards surround a claw-foot tub, the perfect place to relax after a long day.
In addition, the newly restored and renovated barn features a mid-level exercise studio and a children’s playroom that connects to the main house.
From a derelict relic that was slated for demolition to a warmly inviting and beautifully utilitarian living space, this barn has undergone an almost magical transformation to become a beautiful addition and asset to this stately home.

Sponsored
Columbus, OH

Hope Restoration & General Contracting
Columbus Design-Build, Kitchen & Bath Remodeling, Historic Renovations
 Studio Terrain
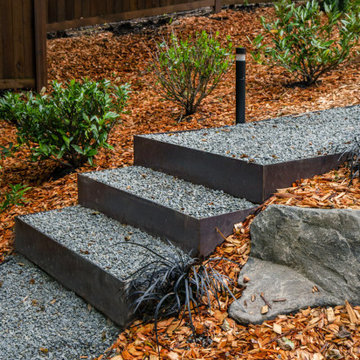
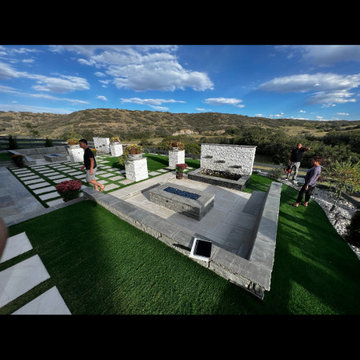
With a focus on simplicity, we have successfully converted this backyard into a versatile and functional space, utilizing a modular and contemporary paver design. By strategically placing architectural slabs within the lawn, we have established distinct outdoor rooms that cater to various activities, all within the convenience of a single backyard. The integration of rusted steel and concrete retaining walls not only levels the lawn but also optimizes the available space, providing ample room for the entire family to enjoy.

 Triple M Housing
This large RTM (Ready-To-Move) home is packed with amazing features. Laminate flooring, full rock gas fireplace, Sonos sound system, Smart home package. The warm brown tones make this home feel warm and inviting while still maintaining a spacious feel. This home has some very high end options, including tile flooring in the entry, quartz counter tops in the kitchen, full tile shower in the master bathroom, and many many more features.
 S-Squared // Architecture + Interiors + Landscape
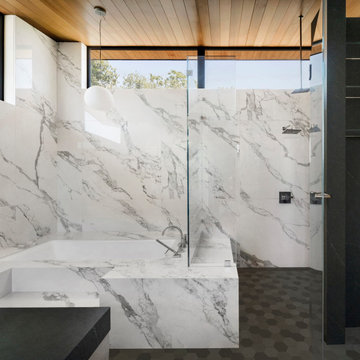
Inspiration for a contemporary bathroom remodel in San Francisco
 Brind'Amour Design
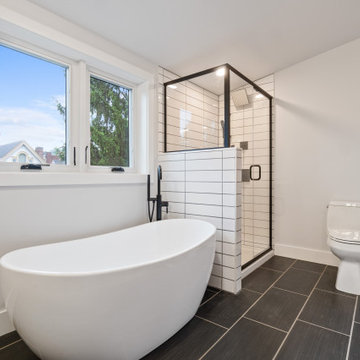
 served as Architect of Record on this Modular Home in Pittsburgh PA. This project was a collaboration between Brind'Amour Design, Designer/Developer Module and General Contractor Blockhouse.

 Palm Harbor Homes Texas
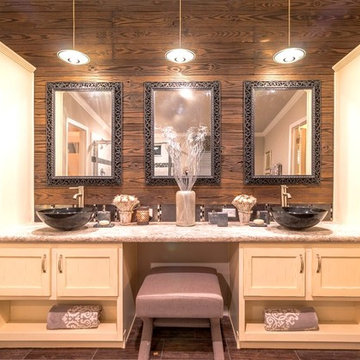
Text/Call 210-215-2572 or see more www.palmharbortx.com
We are a Custom Home Builder for all of TX that Specializes in #Modular Homes, #Manufactured Homes, #Mobile Homes for sale in #Texas, and Foreclosures, Oilfield Housing, Man Camps, Mobile Offices, #Singlewides, #Doublewides, #Triplewides, Stick Built Homes, On Your Lot Building, over 200 floorplans and more.
Sponsored
Columbus, OH
Hope Restoration & General Contracting
Columbus Design-Build, Kitchen & Bath Remodeling, Historic Renovations


 Long Island Modular Homes
Lon
Inspiration for a mid-sized timeless kids' ceramic tile bathroom remodel in New York with dark wood cabinets, granite countertops, pink walls and an undermount sink
Inspiration for a mid-sized timeless kids' ceramic tile bathroom remodel in New York with dark wood cabinets, granite countertops, pink walls and an undermount sink

 Connecticut Modular Homes
kitchen under construction
Inspiration for a mid-sized craftsman galley light wood floor and brown floor eat-in kitchen remodel in New York with shaker cabinets, white cabinets, wood countertops, an island and white countertops
Inspiration for a mid-sized craftsman galley light wood floor and brown floor eat-in kitchen remodel in New York with shaker cabinets, white cabinets, wood countertops, an island and white countertops
 Connecticut Modular Homes
kitchen under construction
Inspiration for a mid-sized craftsman galley light wood floor and brown floor eat-in kitchen remodel in New York with shaker cabinets, white cabinets, wood countertops, an island and white countertops
Inspiration for a mid-sized craftsman galley light wood floor and brown floor eat-in kitchen remodel in New York with shaker cabinets, white cabinets, wood countertops, an island and white countertops

 MIG Furniture Design, Inc.
Modular Sectional Sofa Euforia C015 by Natuzzi Editions. Really innovative design and great modularity for sure makes this Sectional Sofa stand out from what you saw before. The Euforia C015 Sectional becomes the most vivid spot in any interior featuring awesome flexibility as far as all pieces are upholstered all around allowing to place all modules separately when required. Euforia Sofa can be ordered in either full Italian Leather or Premium Fabric available in a wide selection of colors and grades so you can definitely find the upholstery you like.
Features:
Designed by Natuzzi Editions
Seat and Back cushions are fixed to the frame
Wooden frame
Seats are available with or without storage containers
All ottomans are available only with storage containers
To allow modularity, the single elements can be put together thanks to the rubber stops under the legs
Sides of modules can be upholstered or not
Upholstery: Italian Top Grain Leather or Premium Fabric
Dimensions:
Sectional (main image): W(137" x 113") x D37" x H30"

 Famaliving San Diego
The Arianne Love is a custom made piece of furniture crafted by the world-renowned Spanish manufacturer Famaliving. This particular design has a retro look to it with the greatness of modern comfort. This sectional is crafted with a modular design so that you can arrange them in any configuration that suits your needs. Attached to the bottom of each piece are metal hooks that hold the separate sections together to form a solid sectional. Unhook each piece and spread the sections apart to create a individual seating setup. The Arianne Love can come upholstered in a wide variety of colorful and patterned fabrics and over 150 different leather color options. The frame of each section is crafted from pine wood and MDF construction making it very durable. All Fama products use a webbing system for suspension and support instead of the old spring design that will sag over years to come. The leg supports come in a round black finished wooden design or chromed metal for a sleek look.
We deliver Nationwide!
Visit our showroom at:
Famaliving San Diego
401 University Ave,
San Diego, CA 92103
Questions? Ready to purchase?
Tel. 1-619-900-7674
sandiego@famaliving.com
 Designer Group USA Inc
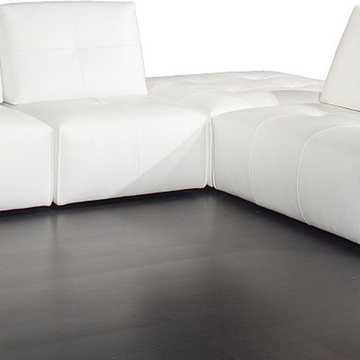
Modular design of this sectional allows to create different configurations to easily fit into your living room and meet your decor needs. Simple, comfy and easy to operate, Nicoletti Ibiza Sectional Sofa comes in white top grain leather upholstery with accent stitching and tufting. Deep seat cushions, wide track armrest, and adjustable head rest with ratchet mechanism ensure an unmatched comfort, required in today's living spaces.
from thefurnituretoday.com
73