
Search results for "Modularity" in Home Design Ideas


 Southern Supply
Duralife Siesta Decking, Golden Teak
Example of a large transitional backyard outdoor kitchen deck design with no cover
Example of a large transitional backyard outdoor kitchen deck design with no cover
Find the right local pro for your project

 J & N Structures Llc
This is a 36'x24' modular barn in the trailside style. This Atglen, PA trailside barn was built with white pine board and batten siding stained in cedar stain by Haley Paint Company. It has 3 pitch rafters and architectural shingle roof with GAF Timberline HD (Weathered Wood Color) shingles. The windows are sliding wood barn sash windows by Bird-In-Hand Windows. The 6'x8' roll doors with windows are built by J&N Structures.


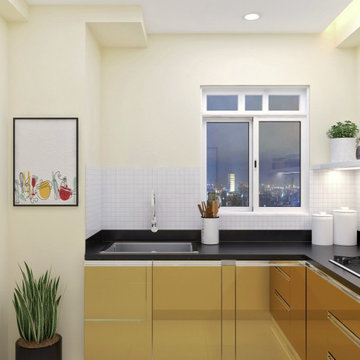
 Custom Design Interiors Pvt. Ltd.
This image showcases a sophisticated and highly functional modular kitchen interior designed and executed by Custom Design Interiors Pvt Ltd. The design features sleek, handleless cabinetry in a warm, mustard-yellow finish, contrasted beautifully with a dark, durable countertop and a minimalist white backsplash. Recessed ceiling lights provide bright, even illumination, enhancing the modern aesthetic. A large window offers a dynamic city view, adding depth and natural light to the compact space. The inclusion of subtle decor elements like potted plants and framed art adds a touch of personalized warmth to the contemporary design.
Custom Design Interiors Pvt Ltd is recognized as one of the best interior designers in Kolkata, known for creating spaces that are both stylish and efficient. They provide exceptional interior design and decoration services across various regions, including Bihar, Odisha, Jharkhand, and Assam in East India. Their focus is on customizing designs to meet client dreams, ensuring every space is a perfect blend of creativity, quality, and affordability. This kitchen exemplifies their expertise in maximizing space without compromising on aesthetics.

Sponsored
Columbus, OH

Hope Restoration & General Contracting
Columbus Design-Build, Kitchen & Bath Remodeling, Historic Renovations

 Triple M Housing
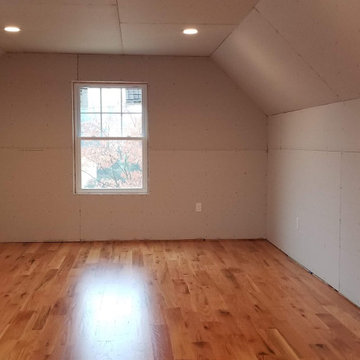
This large RTM (Ready-To-Move) home is packed with amazing features. Laminate flooring, full rock gas fireplace, Sonos sound system, Smart home package. The warm brown tones make this home feel warm and inviting while still maintaining a spacious feel. This home has some very high end options, including tile flooring in the entry, quartz counter tops in the kitchen, full tile shower in the master bathroom, and many many more features.
 User
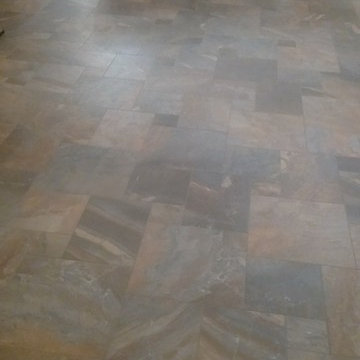
Dal Tile Ayer's Rock/Rustic Remnant Porcelain tile in Modular Versailles Pattern. Sizes are 20x20, 13x20, 13x13, 6.5x6.5. Grout product is Custom Prism 'New Taupe'

 Martin Modular Builders
Inspiration for a small transitional dark wood floor and brown floor kitchen/dining room combo remodel in New York with no fireplace and beige walls
 User
Stove and Hood - NJ Modular Home
Eat-in kitchen - mid-sized contemporary u-shaped light wood floor eat-in kitchen idea in New York with an undermount sink, raised-panel cabinets, dark wood cabinets, quartz countertops, beige backsplash, ceramic backsplash, stainless steel appliances and an island
Eat-in kitchen - mid-sized contemporary u-shaped light wood floor eat-in kitchen idea in New York with an undermount sink, raised-panel cabinets, dark wood cabinets, quartz countertops, beige backsplash, ceramic backsplash, stainless steel appliances and an island

 CENTENNIAL WOODS
Modular tiny homes by Wheelhaus at the Fireside Resort. Exterior is finished in reclaimed wood siding from Centennial Woods.
Centennial Woods LLC was founded in 1999, we reclaim and repurpose weathered wood from the snow fences in the plains and mountains of Wyoming. We are now one of the largest providers of reclaimed wood in the world with an international clientele comprised of home owners, builders, designers, and architects. Our wood is FSC 100% Recycled certified and will contribute to LEED points.
Sponsored
Columbus, OH
Hope Restoration & General Contracting
Columbus Design-Build, Kitchen & Bath Remodeling, Historic Renovations


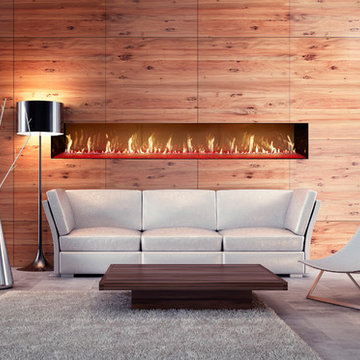
 Vancouver Gas Fireplaces
DaVinci fireplaces are a modular design that comes in segments measured by feet. They feature a hi-tech air flow system that will keep the glass cool to the touch. These units come single-sided, see-thru, corner unit, or 4-sided glass enclosure. Glass height normally comes in 12", 20", 30", or 36" but can be adjusted. Power venting allows for easy unlimited venting configurations.

 Chesapeake Energy Homes
Eat-in kitchen - mid-sized traditional l-shaped dark wood floor eat-in kitchen idea in Baltimore with a drop-in sink, raised-panel cabinets, white cabinets, quartz countertops and stainless steel appliances

 Atlantic Modular Builders
Mid-sized country master medium tone wood floor bedroom photo in New York with purple walls and no fireplace


 Tom Meaney Architect, AIA
Large outdoor patio provides seating by fireplace and outdoor dining with bbq and grill.
Inspiration for a large mediterranean backyard tile patio kitchen remodel in Santa Barbara with a roof extension
Inspiration for a large mediterranean backyard tile patio kitchen remodel in Santa Barbara with a roof extension
90