
Search results for "Modularity" in Home Design Ideas

 J & N Structures Llc
This is a 36'x46' modular barn with 8' lean-to in the monitor style . This Woodstock, NY monitor barn was built with white pine board and batten siding painted by the customer. It has rafters and the white standing seam metal roof was installed by the customer. The windows are sliding wood barn sash windows by Bird-In-Hand Windows. The double 6'x10' sliding doors with windows, 4'x7' dutch doors, and double 36"x72" swinging loft doors are made by J&N Structures.

 Stratford Building Corporation
Stratford Home Center built this custom two-story modular home on picturesque and serene Priest Lake, Idaho. This home was a total of 3658 sq. ft. of finished living space with 4 bedrooms and 4 bathrooms. Some of the many features included in this home was a Great Room, an attached 28’x28’ garage with an above bonus room; a spacious, gourmet kitchen with granite countertops; an expansive master suite with walk-in closet and a guest suite on the lower level and 9’ ft. ceiling height on both floors. This home consists of four modular components. Decking and the garage/bonus room was built on site.

 Blum SEA
We love the surprise element of an open and spacious bookshelf at the side of the island. This would be one of the things that would catch the attention of people walking into the kitchen.
Photo credits: Fauzi Anuar of www.zeeandmarina.com
Find the right local pro for your project


 Stair Lab / Rintal USA
Rintal spa, Forli, Italy, www.rintal.com
Inspiration for a large contemporary wooden floating open and cable railing staircase remodel in New York
Inspiration for a large contemporary wooden floating open and cable railing staircase remodel in New York
 J & N Structures Llc
This is a 36'x24' modular barn in the trailside style. This Atglen, PA trailside barn was built with white pine board and batten siding stained in cedar stain by Haley Paint Company. It has 3 pitch rafters and architectural shingle roof with GAF Timberline HD (Weathered Wood Color) shingles. The windows are sliding wood barn sash windows by Bird-In-Hand Windows. The 6'x8' roll doors with windows are built by J&N Structures.

Sponsored
Columbus, OH

Hope Restoration & General Contracting
Columbus Design-Build, Kitchen & Bath Remodeling, Historic Renovations


 Martin Modular Builders
Hallway - small transitional dark wood floor and brown floor hallway idea in New York with beige walls
 User
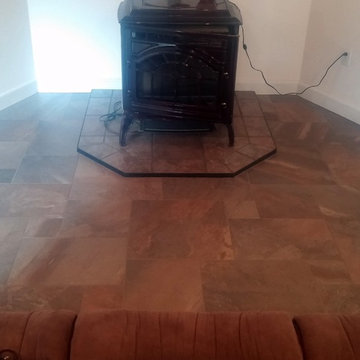
Dal Tile Ayer's Rock/Rustic Remnant Porcelain tile in Modular Versailles Pattern. Sizes are 20x20, 13x20, 13x13, 6.5x6.5. Grout product is Custom Prism 'New Taupe'

 Rasmussen / Su Architects
Jeffrey Totaro
Inspiration for a transitional built-in desk black floor study room remodel in Philadelphia with gray walls
Inspiration for a transitional built-in desk black floor study room remodel in Philadelphia with gray walls
 J & N Structures Llc
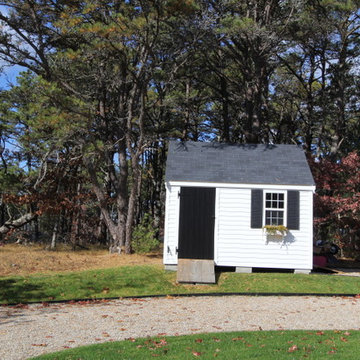
This is a 24'x30' modular barn in the trailside style. This Salisbury, MD double-wide trailside barn was built with duratemp T-111 siding painted with clay paint by Haley Paint Company. The window trim and door crossbucks and trim are painted brown. It has 3 pitch rafters and architectural shingle roof with GAF Timberline HD (Shakewood Color) shingles. The windows are brown aluminum single-hung windows by Bird-In-Hand Windows. The window shutters and the 6'x7' roll door with window are built by J&N Structures.
Sponsored
Columbus, OH
Hope Restoration & General Contracting
Columbus Design-Build, Kitchen & Bath Remodeling, Historic Renovations

 D for Design
Eat-in kitchen - large contemporary galley beige floor eat-in kitchen idea in Orange County with an undermount sink, flat-panel cabinets, medium tone wood cabinets, marble countertops, white backsplash, stone slab backsplash, an island, white countertops and paneled appliances


 Frank de Biasi Interiors
Inspiration for a large rustic master marble floor corner shower remodel in Denver with an undermount sink, open cabinets, marble countertops and beige walls
Inspiration for a large rustic master marble floor corner shower remodel in Denver with an undermount sink, open cabinets, marble countertops and beige walls
 Lilola Home
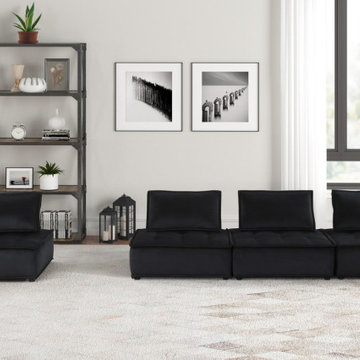
Style your room with the Anna sofa. The soft velvet upholstery along with the cushion back support of the sofa is the most comfortable spot for you to relax in after a long day. The modern aesthetic and tufted seating will surely enhance the décor of any living space, whether it be the living room, bedroom, or even the home office. Easily becomes an ottoman without the back cushion. Push all units together to create a 4-seater sofa. The modular aspect of this sofa allows you to create a sectional in the configuration you desire!
 New Zealand Certified Builders Association
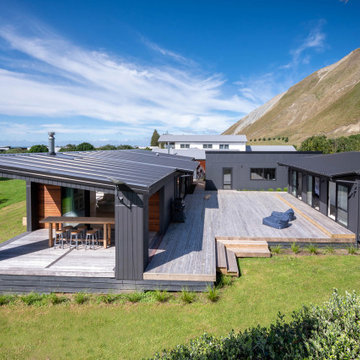
This modular Shoal Bay property sleeps 12 and has become the perfect escape for the homeowners and their
extended family and friends. The design is led by the contour of the triangular section to maximise sunshine hours and privacy, while sleeping multiple families. Three
pods for living, sleeping, and entertaining, are
connected by extensive decking on three sides.

 3rdSpace
The building is finished externally in black larch rain-screen cladding. Sited at the end of a long garden, the gym sits low in the landscape, providing a backdrop for plants and trees. The roof is a single-membrane EPDM rubber system with a living green roof of sedum installed on top - which can be viewed from rooms at the top at the house.

93