
Search results for "Modularity" in Home Design Ideas
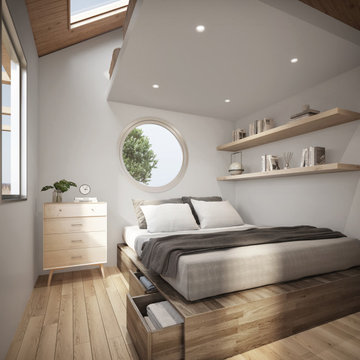
 Sol Haus Design
Bedroom with queen bed and plenty of storage below and loft above. Filled with natural light.
Turn key solution and move-in ready from the factory! Built as a prefab modular unit and shipped to the building site. Placed on a permanent foundation and hooked up to utilities on site.
Use as an ADU, primary dwelling, office space or guesthouse


 Raad Studio
Large urban wooden u-shaped medium tone wood floor, open and glass railing staircase photo in New York with white walls
Find the right local pro for your project

 MAC Builders
Bedroom - large traditional guest carpeted and gray floor bedroom idea in New York with beige walls and no fireplace



Sponsored
Columbus, OH

Hope Restoration & General Contracting
Columbus Design-Build, Kitchen & Bath Remodeling, Historic Renovations

 Artisan Stone & Tile ™
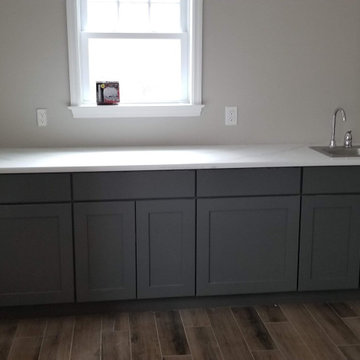
Modular pattern in a full back splash over to the window.
Bill Burns
Open concept kitchen - traditional single-wall open concept kitchen idea with an undermount sink and granite countertops
Open concept kitchen - traditional single-wall open concept kitchen idea with an undermount sink and granite countertops


 Architecture BRIO
Sebastian Zachariah
Inspiration for a large transitional u-shaped enclosed kitchen remodel in Mumbai with an undermount sink, beaded inset cabinets, white cabinets, marble countertops, gray backsplash, stone slab backsplash, stainless steel appliances and an island
Inspiration for a large transitional u-shaped enclosed kitchen remodel in Mumbai with an undermount sink, beaded inset cabinets, white cabinets, marble countertops, gray backsplash, stone slab backsplash, stainless steel appliances and an island
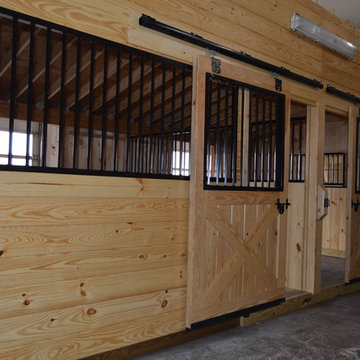
 J & N Structures Llc
This is a 36'x24' modular barn in the trailside style. This Atglen, PA trailside barn was built with white pine board and batten siding stained in cedar stain by Haley Paint Company. It has 3 pitch rafters and architectural shingle roof with GAF Timberline HD (Weathered Wood Color) shingles. The windows are sliding wood barn sash windows by Bird-In-Hand Windows. The 6'x8' roll doors with windows are built by J&N Structures.

Sponsored
Columbus, OH
Hope Restoration & General Contracting
Columbus Design-Build, Kitchen & Bath Remodeling, Historic Renovations

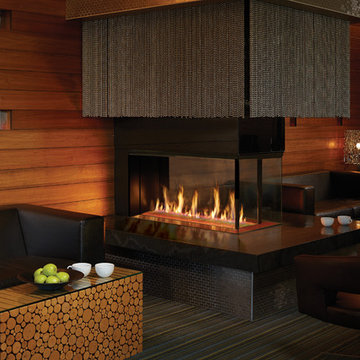
 Vancouver Gas Fireplaces
DaVinci fireplaces are a modular design that comes in segments measured by feet. They feature a hi-tech air flow system that will keep the glass cool to the touch. These units come single-sided, see-thru, corner unit, or 4-sided glass enclosure. Glass height normally comes in 12", 20", 30", or 36" but can be adjusted. Power venting allows for easy unlimited venting configurations.

 Long Island Modular Homes
Example of a mid-sized classic l-shaped medium tone wood floor eat-in kitchen design in New York with an undermount sink, raised-panel cabinets, dark wood cabinets, granite countertops, multicolored backsplash, porcelain backsplash, stainless steel appliances and an island


 3rdSpace
Internally, walls and ceilings use furniture-grade birch plywood with a white-tinted wax oil finish.
Interior light fittings and sockets are finished in matt black, along with ironmongery to the large entrance door.

 J & N Structures Llc
This is a 24'x30' modular barn in the trailside style. This Salisbury, MD double-wide trailside barn was built with duratemp T-111 siding painted with clay paint by Haley Paint Company. The window trim and door crossbucks and trim are painted brown. It has 3 pitch rafters and architectural shingle roof with GAF Timberline HD (Shakewood Color) shingles. The windows are brown aluminum single-hung windows by Bird-In-Hand Windows. The window shutters and the 6'x7' roll door with window are built by J&N Structures.
91