
Search results for "Modularity" in Home Design Ideas

 Modular Home Builders Association
Window seat
Mid-sized elegant guest medium tone wood floor bedroom photo in Richmond with beige walls and no fireplace
Mid-sized elegant guest medium tone wood floor bedroom photo in Richmond with beige walls and no fireplace

 Coastal Modular Group
Family room in a coastal modular group built home in Lake Como New Jersey.
Family room - small coastal open concept porcelain tile family room idea in New York with a standard fireplace, a stone fireplace and a media wall
Family room - small coastal open concept porcelain tile family room idea in New York with a standard fireplace, a stone fireplace and a media wall

 RaceDeck
This is a very cool home garage floored with the USA Made RACEDECK Garage Flooring, The Original modular flooring built for the garage - No Tool Install , patented interlocking system - total install 4 hours
Find the right local pro for your project

 FRAMOD
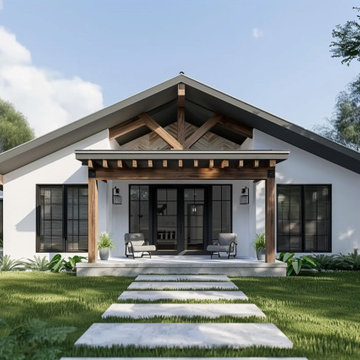
Framod modular homes are prefabricated, customizable houses designed for quick assembly and efficient use of space. Built in sections at a factory in Turkey, these homes are then transported to the site for easy installation. They offer flexibility in design and can be tailored to meet various needs, whether for residential, commercial, or recreational purposes. Framod's modular homes provide a modern, eco-friendly, and cost-effective housing solution suitable for clients worldwide.
 Brind'Amour Design
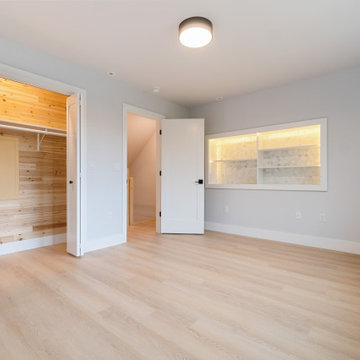
Brind'Amour Design served as Architect of Record on this Modular Home in Pittsburgh PA. This project was a collaboration between Brind'Amour Design, Designer/Developer Module and General Contractor Blockhouse.

 Douglas Cutler Architects
Modular Dining Room in CT estate
Inspiration for a huge eclectic light wood floor enclosed dining room remodel in New York with yellow walls and a standard fireplace
Inspiration for a huge eclectic light wood floor enclosed dining room remodel in New York with yellow walls and a standard fireplace

Sponsored
Columbus, OH

Hope Restoration & General Contracting
Columbus Design-Build, Kitchen & Bath Remodeling, Historic Renovations
 Modular Home Builders Association
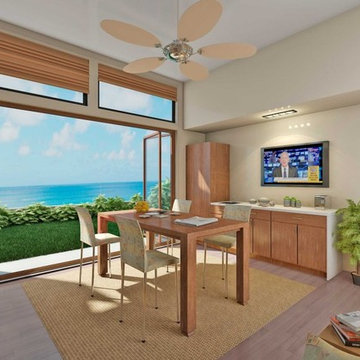
Example of a large beach style master light wood floor bedroom design with yellow walls


 Modular Home Builders Association
Virginia Building Solutions (www.vabuildingsolutions.com)
Example of a farmhouse white three-story concrete fiberboard exterior home design in Richmond
Example of a farmhouse white three-story concrete fiberboard exterior home design in Richmond


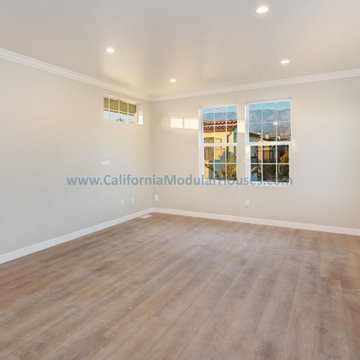
 California Modular Houses, Inc.
Explore The Castle Rock Falls. 1,617 sq ft Prefab Modular Two-story home for California, 3 bedrooms, 2.5 bathrooms with expansive primary suite & bathroom, open concept kitchen, & energy-efficient prefab construction.
Sponsored
Columbus, OH
Hope Restoration & General Contracting
Columbus Design-Build, Kitchen & Bath Remodeling, Historic Renovations
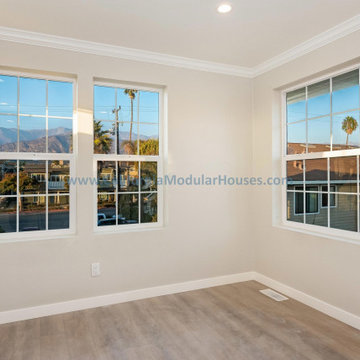 California Modular Houses, Inc.
Explore The Castle Rock Falls. 1,617 sq ft Prefab Modular Two-story home for California, 3 bedrooms, 2.5 bathrooms with expansive primary suite & bathroom, open concept kitchen, & energy-efficient prefab construction.

 Pacific Patio Furniture
Lloyd Flanders Contempo Modular Seating
Patio - transitional wicker / rattan and backyard tile patio idea in Los Angeles with cushions
Patio - transitional wicker / rattan and backyard tile patio idea in Los Angeles with cushions

 RBA Homes
Inspiration for a mid-sized coastal beige one-story vinyl exterior home remodel in New York

 Houseworks
Gabrielle Cheikh Photography
www.gabriellecheikh.com
Minimalist bedroom photo in Indianapolis
Minimalist bedroom photo in Indianapolis


37