
Search results for "Modularity" in Home Design Ideas
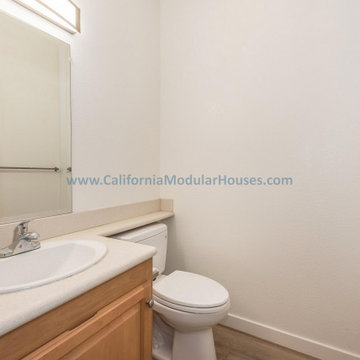
 California Modular Houses, Inc.
Explore The Castle Rock Falls. 1,617 sq ft Prefab Modular Two-story home for California, 3 bedrooms, 2.5 bathrooms with expansive primary suite & bathroom, open concept kitchen, & energy-efficient prefab construction.
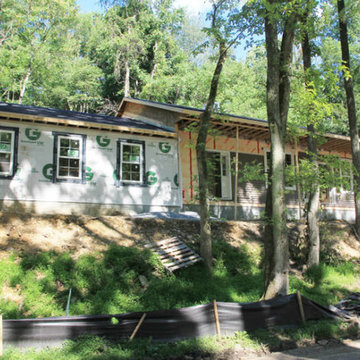


 User
UserPlenty of Storage space.
Michael Dayer - Phoenix Custom Modular Homes - NJ - (732) 382-1234
Beach style laundry room photo in New York
Beach style laundry room photo in New York
Find the right local pro for your project


 Modular Home Builders Association
Photographer: Rachel E. Garrett & Virginia Building Solutions (www.vabuildingsolutions.com)
Inspiration for a cottage wooden u-shaped staircase remodel in Richmond with painted risers
Inspiration for a cottage wooden u-shaped staircase remodel in Richmond with painted risers

 Portland Stair Company
Portland Stair company
Inspiration for a small modern staircase remodel in Portland
Inspiration for a small modern staircase remodel in Portland

Sponsored
Columbus, OH

Hope Restoration & General Contracting
Columbus Design-Build, Kitchen & Bath Remodeling, Historic Renovations
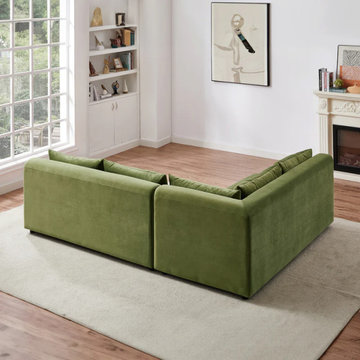
 Mid in Mod



Mid Century Modern Inspired. The Albany Olive Green Velvet Modular Sectional is the ultimate statement piece to any living space! Enjoy plush high density foam cushions easily becoming your favorite spot in your creative space. Albany is upholstered in a gorgeous velvet blend. Impeccable craftsmanship ensure long-lasting strength and durability. Assemble in minutes! Albany Modular Sectional epitomizes quality craftsmanship and sold exclusively by Mid In Mod Furniture Stores In Houston.


 Douglas Cutler Architects
Portico ceiling in master bedroom
Example of a huge classic formal and open concept dark wood floor bedroom design in New York with white walls, a standard fireplace, a wood fireplace surround and no tv
Example of a huge classic formal and open concept dark wood floor bedroom design in New York with white walls, a standard fireplace, a wood fireplace surround and no tv



 Modular Home Builders Association
Photographer: Rachel E. Garrett & Virginia Building Solutions (www.vabuildingsolutions.com)
Inspiration for a cottage kitchen remodel in Richmond
Inspiration for a cottage kitchen remodel in Richmond
Sponsored
Columbus, OH
Hope Restoration & General Contracting
Columbus Design-Build, Kitchen & Bath Remodeling, Historic Renovations
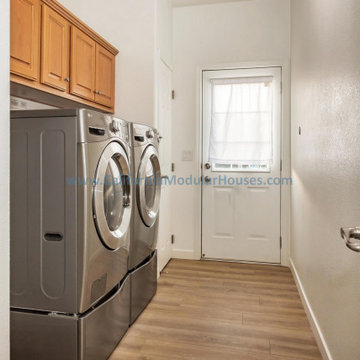 California Modular Houses, Inc.
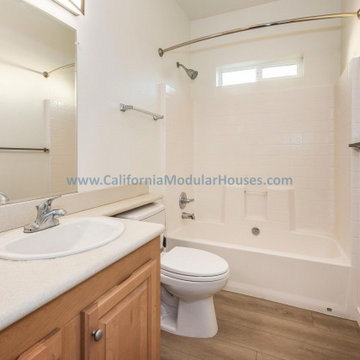
Explore The Castle Rock Falls. 1,617 sq ft Prefab Modular Two-story home for California, 3 bedrooms, 2.5 bathrooms with expansive primary suite & bathroom, open concept kitchen, & energy-efficient prefab construction.
 California Modular Houses, Inc.
Explore The Castle Rock Falls. 1,617 sq ft Prefab Modular Two-story home for California, 3 bedrooms, 2.5 bathrooms with expansive primary suite & bathroom, open concept kitchen, & energy-efficient prefab construction.


 Houseworks
Gabrielle Cheikh Photography
www.gabriellecheikh.com
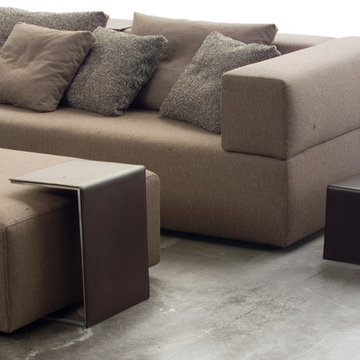
Example of a minimalist home design design in Indianapolis
Example of a minimalist home design design in Indianapolis
 Modular Home Builders Association
Mid-sized elegant guest medium tone wood floor bedroom photo in Richmond with beige walls and no fireplace
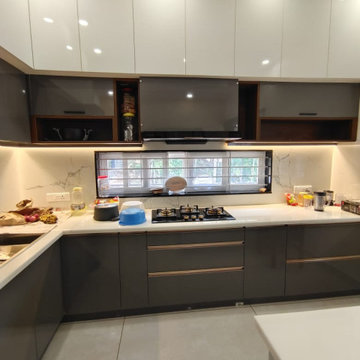
 sun city
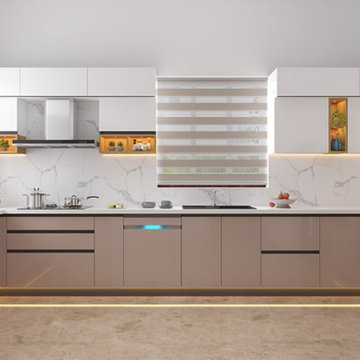
Upgrade your cooking space with smart and elegant modular kitchen designs! At Sun City Kitchens & Home Interiors, we specialize in custom, space-efficient, and stylish kitchens that enhance functionality and aesthetics. Our designs include premium materials, innovative storage solutions, and sleek finishes to suit your lifestyle.
35