
Search results for "Modularity" in Home Design Ideas


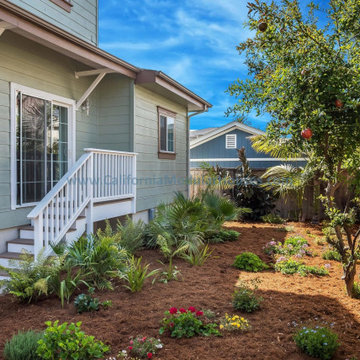
 California Modular Houses, Inc.
Explore The Castle Rock Falls. 1,617 sq ft Prefab Modular Two-story home for California, 3 bedrooms, 2.5 bathrooms with expansive primary suite & bathroom, open concept kitchen, & energy-efficient prefab construction.

 Modular Home Builders Association
Example of a mid-sized classic green two-story exterior home design
Find the right local pro for your project

 COVADONGA CANOVAS
Bedroom and large trendy gender-neutral light wood floor kids' bedroom photo in Madrid with white walls
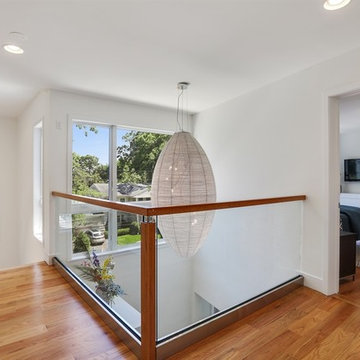


 Character Builders Inc. General Contractors
Vern Nelson
Inspiration for a modern patio remodel in San Francisco
Inspiration for a modern patio remodel in San Francisco

Sponsored
Columbus, OH

Hope Restoration & General Contracting
Columbus Design-Build, Kitchen & Bath Remodeling, Historic Renovations

 RoomService 360
Contemporary interior design is best defined when coherent sequence of complex elements is made legible through clever declutterization, customization and synchronization of our daily necessities. Made in Italy by Cattelan Italia and designed by Philip Jackson, Wally Modern Bookcase is the ultimate storage solution that raises the ante for organizational and decorative accommodations.
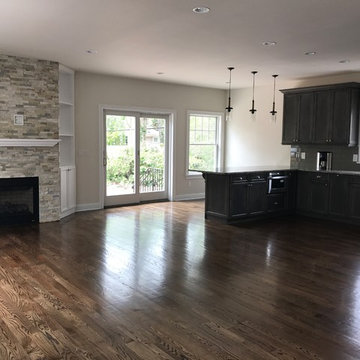

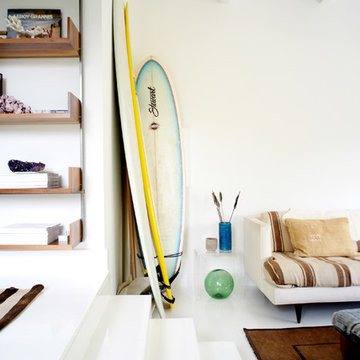
 Atlas Industries
photo by Space Exploration Design
Inspiration for a coastal home design remodel in New York
Inspiration for a coastal home design remodel in New York
 Character Builders Inc. General Contractors
Vern Nelson
Example of a minimalist patio design in San Francisco
Example of a minimalist patio design in San Francisco

 AlphaStudio Design Group
Conceptually the Clark Street remodel began with an idea of creating a new entry. The existing home foyer was non-existent and cramped with the back of the stair abutting the front door. By defining an exterior point of entry and creating a radius interior stair, the home instantly opens up and becomes more inviting. From there, further connections to the exterior were made through large sliding doors and a redesigned exterior deck. Taking advantage of the cool coastal climate, this connection to the exterior is natural and seamless
Photos by Zack Benson
Sponsored
Columbus, OH
Hope Restoration & General Contracting
Columbus Design-Build, Kitchen & Bath Remodeling, Historic Renovations

 Interior Marketing Group
Example of a trendy medium tone wood floor and brown floor living room design in New York with white walls


 Lake Flato Architects
Bill Timmerman
Example of a trendy patio design in Austin with a fire pit and no cover
Example of a trendy patio design in Austin with a fire pit and no cover


 Douglas Cutler Architects
4,500 sf Custom Modular on Sumac Island, Branford, CT, 4 bedrooms off the grid (solar power) Barge transport to island locatiion set on piers to matt foundation, FEMA v16 flood zone rating, 8 modules,
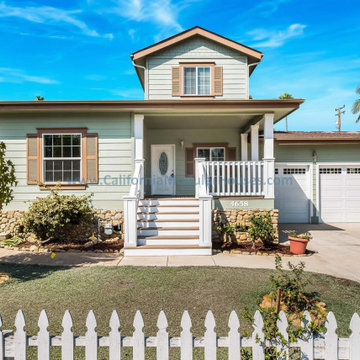 California Modular Houses, Inc.
Explore The Castle Rock Falls. 1,617 sq ft Prefab Modular Two-story home for California, 3 bedrooms, 2.5 bathrooms with expansive primary suite & bathroom, open concept kitchen, & energy-efficient prefab construction.
33