
Search results for "Modules" in Home Design Ideas


Find the right local pro for your project

 Lucy Call
Photo: Lucy Call © 2013 Houzz
Design: Imbue Design and Sausage Space
Open concept kitchen - modern open concept kitchen idea in Salt Lake City with white cabinets, flat-panel cabinets and paneled appliances
Open concept kitchen - modern open concept kitchen idea in Salt Lake City with white cabinets, flat-panel cabinets and paneled appliances
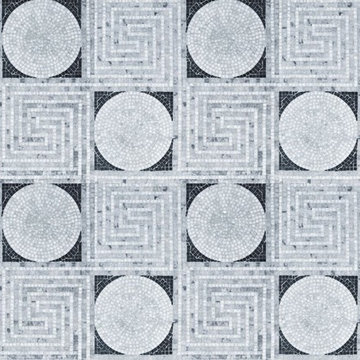
 MEC
Marble tile pattern with alternating squares of labyrinth like intricate greek scroll and a solid circle. The premium handcut marble mosaic, Greco, can be used to adorn a variety of surfaces. | Available in polished, tumbled or honed finish.
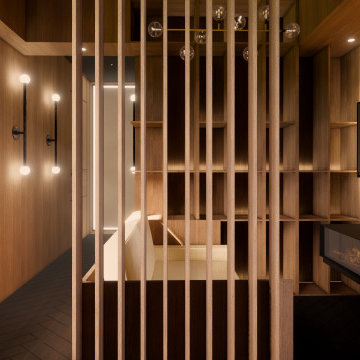

 Modul Marble-Charlotte
Dedicated laundry room - modern dark wood floor dedicated laundry room idea in Charlotte with an undermount sink, flat-panel cabinets, white cabinets, marble countertops and white walls
 Modul Marble-Charlotte
Wilco Homes, with installation from Natural Stone Design, created a beautiful space in their transitional modern farmhouse featured in the 2016 Street of Dreams in the Oklahoma City metro area. Featuring our exclusive Calacatta Metro from AG&M's Metro Quartz line, this house is full of luxurious finishing touches and we are so honored to have our countertops and tile installed in this gorgeous home.
 Modul Marble-Charlotte
Large transitional gray tile and stone tile medium tone wood floor powder room photo in Charlotte with gray walls, an undermount sink, quartz countertops, raised-panel cabinets and gray cabinets

 Searl Lamaster Howe Architects
Inspiration for a transitional open concept porcelain tile family room remodel in Chicago with white walls, a standard fireplace, a stone fireplace and a media wall

 Modul Marble – Anaheim
Inspiration for a contemporary bathroom remodel in Orange County with flat-panel cabinets, light wood cabinets, white walls, an undermount sink and solid surface countertops
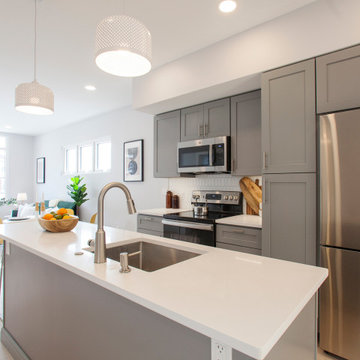
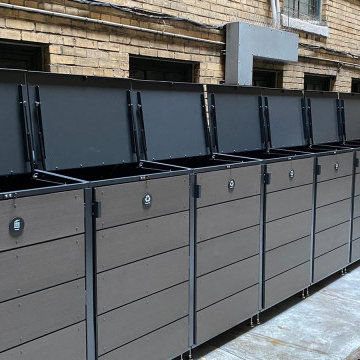


 Tailored Living of Madison
Tailored Living makes the most of your reach-in closets. You don't need to live with just a shelf and pole. We can add more shelves, more hanging, and more space with our custom designs.
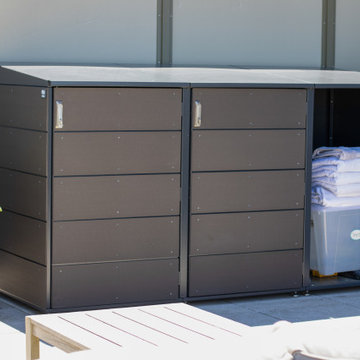

 SH interiors
We completely renovated this space for an episode of HGTV House Hunters Renovation. The kitchen was originally a galley kitchen. We removed a wall between the DR and the kitchen to open up the space. We used a combination of countertops in this kitchen. To give a buffer to the wood counters, we used slabs of marble each side of the sink. This adds interest visually and helps to keep the water away from the wood counters. We used blue and cream for the cabinetry which is a lovely, soft mix and wood shelving to match the wood counter tops. To complete the eclectic finishes we mixed gold light fixtures and cabinet hardware with black plumbing fixtures and shelf brackets.

 Carlton Edwards
This modern lake house is located in the foothills of the Blue Ridge Mountains. The residence overlooks a mountain lake with expansive mountain views beyond. The design ties the home to its surroundings and enhances the ability to experience both home and nature together. The entry level serves as the primary living space and is situated into three groupings; the Great Room, the Guest Suite and the Master Suite. A glass connector links the Master Suite, providing privacy and the opportunity for terrace and garden areas.
Won a 2013 AIANC Design Award. Featured in the Austrian magazine, More Than Design. Featured in Carolina Home and Garden, Summer 2015.
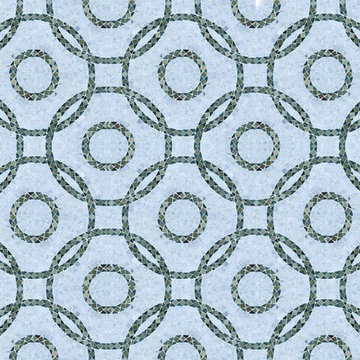 MEC
Harmonious Interlocking Circles theme crafted by hand with original marble mosaic techniques. Pandora adds a mild soothing aura to any space it is installed in. | Available in polished, tumbled or honed finish.
 Modul Marble-Charlotte
Inspiration for a transitional ceramic tile and beige floor bathroom remodel in Charlotte with raised-panel cabinets, gray cabinets, white walls, an undermount sink and marble countertops
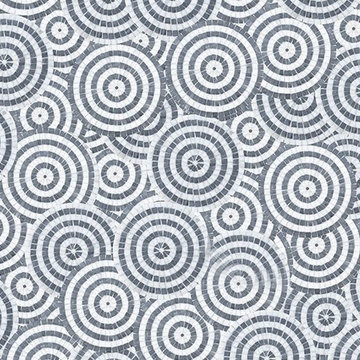 MEC
Concentric overlapping circles mosaic theme abstractly representing raindrops on a pavement. Ulan marble mosaic floor tile is available in custom colors and sizes. | Available in polished, tumbled or honed finish.
14