
Search results for "Modules" in Home Design Ideas
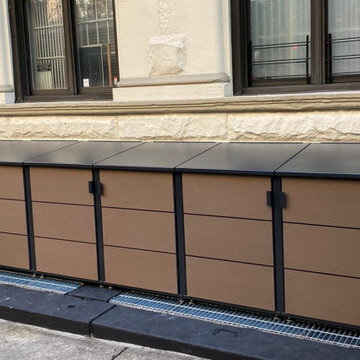


 DIGZ2GO | ADUs | TINY HOMES | CUSTOM MODULAR HOMES
Example of a minimalist exterior home design in San Francisco

 Modul Marble-Charlotte
Large trendy formal and open concept medium tone wood floor living room photo in Charlotte with gray walls, a standard fireplace and a stone fireplace
Find the right local pro for your project
 Modul Marble-Charlotte
Inspiration for a mid-sized modern 3/4 gray tile, white tile and ceramic tile ceramic tile and gray floor alcove shower remodel in Charlotte with flat-panel cabinets, gray cabinets, a two-piece toilet, white walls, a hinged shower door, an undermount sink and quartz countertops


 NewWest Homes
Blended California contemporary models are a blend of traditional dormers and transoms with contemporary simplified lines, trim, and windows. Gridded windows are definitely out with this style and it has a lot in common with California Ranch style homes with their sliding glass doors and horizontal approach to living. Lots of windows can be found which bring in a lot of natural light are are open to the views.
Superior offers this popular model with the best in So Cal blended contemporary living…it has an open concept great room, and two 8’ sliding glass doors open onto outdoor deck living. The expansive master bedroom offers a retreat area, large walk in wardrobe, master bath with whirlpool soaker tub and generous corner shower with two shower nozzles and benches. This is luxury living for an unbeatable base price…$85 a square foot, and can be set up in as little as two weeks after factory completion….a three to four week building process.
Another advantage is that it was designed with a garage or carport entrance in mind off the utility room at the end of the home and a formal entrance and guest closet at the other end. Views were captured from the master bedroom and the great room in this layout.
The Siding on this home is horizontal lap in a natural cedar tone finish and lots of roof clerestories and dormer options were included the make the home even more exceptional. Architecture is the best investment for a new home. One can always add on cosmetic touches at a later time. Clerestories are about $900 each and Dormers $800. Think how costly they would be trying to add them after the roof and ceiling were already finished. New factory construction is the best way to go when you want “the most bang for your buck.”

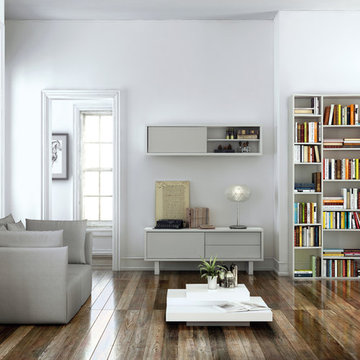
 cgiviz
For high-quality Virtual Staging, contact CGI VIZ rendering company. We’ll visualize any interior with photorealism and style. We have professional Interior Designers and Architects in our team that will gladly help you out with achieving perfection and adding practicality. By using advanced 3D architectural visualization techniques, we produce photorealistic images imbued with vibrancy, atmosphere and soul to meet, and even exceed, your client’s highest expectations. For fast and affordable service and premium results call on CGIVIZ today!To learn more or ask question, please contact us via email or Contact form on the website.

 Hamilton-Gray Design, Inc.
Bathrooms are designed classically using a combination of modular sized white wall tile set horizontally and capped with a ceramic chair rail around the room perimeter. All flooring for bathrooms and laundry room is a square module hard wearing, easy maintenance porcelain tile replicating a beautiful Calcutta marble. This provides continuity of our classical look without the maintenance issues of a natural marble.
 Modul Marble-Charlotte
Open concept kitchen - large transitional l-shaped light wood floor open concept kitchen idea in Charlotte with an undermount sink, shaker cabinets, light wood cabinets, marble countertops, white backsplash, subway tile backsplash, stainless steel appliances and an island


 PlusObject
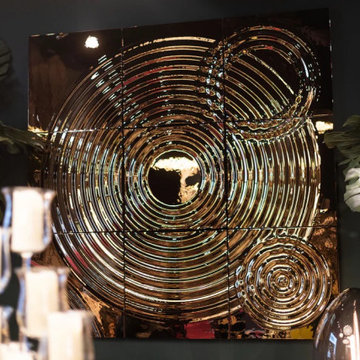
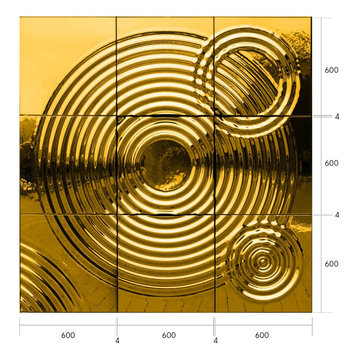
A side view shot showing the nine-panel installation behind sculptural candle holders, with each individual glass tile diffusing an atmospheric light into the room – this Interference x9 Wall Decor transforms any setting into a modern luxury living room focal point.
 PlusObject
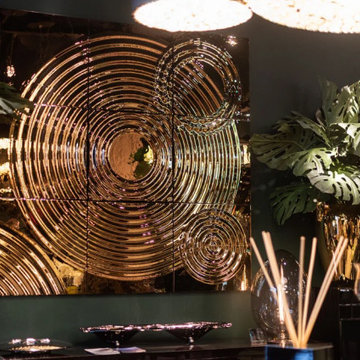
A front view of the 3×3 titanium-coated glass grid, whose concentric circles capture warm light and are framed by lush greenery and tapered candles – Interference x9 Wall Decor – Modern Luxury Living Room Focal Point anchors the scene with rich metallic reflections.
 Modul Marble-Charlotte
Example of a large minimalist galley dark wood floor open concept kitchen design in Charlotte with an undermount sink, flat-panel cabinets, medium tone wood cabinets, marble countertops, gray backsplash, marble backsplash, stainless steel appliances and an island
 Modul Marble-Charlotte
Inspiration for a large transitional u-shaped light wood floor wet bar remodel in Charlotte with an undermount sink, shaker cabinets, blue cabinets, marble countertops, blue backsplash and porcelain backsplash

 Modul Marble-Charlotte
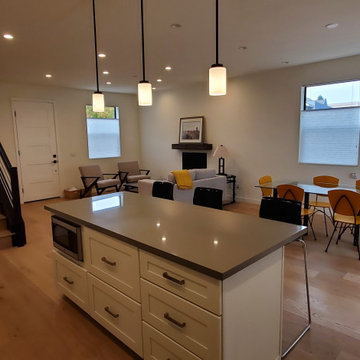
Open concept kitchen - large transitional l-shaped light wood floor open concept kitchen idea in Charlotte with an undermount sink, shaker cabinets, light wood cabinets, marble countertops, white backsplash, subway tile backsplash, stainless steel appliances and an island
 Modul Marble-Charlotte
Example of a mid-sized transitional 3/4 white tile and subway tile alcove shower design in Charlotte with furniture-like cabinets, white cabinets, green walls, an undermount sink, quartz countertops and a hinged shower door
 Modul Marble-Charlotte
Inspiration for a large modern galley dark wood floor open concept kitchen remodel in Charlotte with an undermount sink, flat-panel cabinets, medium tone wood cabinets, marble countertops, gray backsplash, marble backsplash, stainless steel appliances and an island
17