
Search results for "Modules" in Home Design Ideas
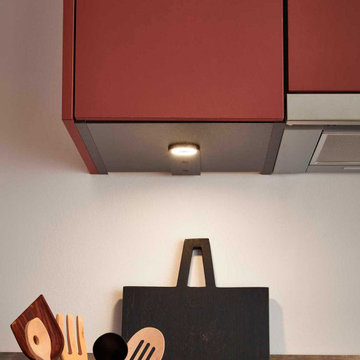
 Cuisines Turini
 depuis 1993 vouas accompagne dans tous vos projets d'aménagements intérieurs que ce soit pour la réalisation d'une cuisine équipée, d'une salle de bains sur mesure, d'un rangement tendance ou encore pour un canapé modulable personnalisable tendance.
Cuisines Turini intervient sur Toulouse mais aussi toute son agglomération.
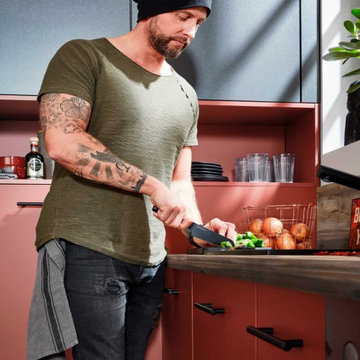
Dans cette cuisine équipée sur mesure moderne, l'implantation est en L.
Les façades de cette cuisine à Toulouse sont de couleur rouge cranberry très tendance, le corps des meubles est en graphite et le plan de travail en imitation érable sauvage alpin.
Le rouge cranberry est une couleur coup de coeur très tendance et moderne en 2023, une teinte du plus bel effet où l'on peut s'amuser à mélanger le moderne et l'ancien.
Ici l'implantation est minimaliste avec un maximum de rangement et des accessoires ingénieux dont vous trouverez ci-dessous une description succincte :
- une armoire à pharmacie optimise tous les stocks grâce à ses coulissants intérieurs qui organisent toutes les provisions, c'est un grand espace de rangement qui prend peu de place dans la cuisine.
- les charnières des meubles bas aux façades de couleur rouge sont clipsables freinées, un équipement confort qui donne toute une aisance à l'ouverture des portes.
- un lave vaisselle surélevé haut placé est préférable pour le dos dans la vie de tous les jours, une ergonomie moderne et séduisante.
- des meubles bas avec des solides étagères qui résistent aux charges les plus lourdes.
- le sous évier à porte pivotante est équipé d'un système de tri des déchets et d'aménagement intérieur sur mesure.
- des spots ou des baguettes LED, un équipement confort intégré dans les fonds des meubles suspendus qui éclairent parfaitement les surfaces de travail.
- les aménagements intérieurs pratiques en plastique sont faciles d'entretien et les équipements sont en bois massif noble très tendance.
- des bandeaux fixes ou à tiroirs sont prévus sous le four pour un rangement supplémentaire.
L'équipement de cette cuisine équipée moderne sur mesure de couleur rouge à Toulouse fait la différence avec une ergonomie parfaite.
Vous pouvez choisir votre équipement sur mesure en fonction de vos besoins et de votre budget.
Vous souhaitez réaliser une cuisine équipée sur mesure et vous aimez ce modèle de couleur rouge tendance moderne et vous habitez Toulouse ou son agglomération.
Alors n'hésitez pas à vous rendre dans l'une de nos trois agences Cuisines Turini situées à Toulouse, à Portet sur Garonne ou à Quint-Fonsegrives.
Nos conseillers vous accueillent du lundi au samedi de 10h à 19h puis réalisent des devis gratuits et sans engagement de votre projet sur mesure.

 Lightology
Call us for help on your Monorail System:
(866) 954-4489
Monorail 2-circuit system conductor is field-cuttable and bendable by hand. Available in 24, 48, or 96 inch lengths. Rated for a maximum of two 25 amp circuits (300 watts each) at 12 volts. A pair of conductive connectors included with each piece of rail to connect to other rail pieces. Finish available in satin nickel, polished nickel, or antique bronze. ETL listed.

 Ernest M. Ferizi
German Embassy in Pristina - Kosovo, contracted the architecture office “Ferizi + Ferizi Architects” to plan and implement an Annex Office building for their purposes. As detached part of this building is designed the waiting area, as alone standing structure.
This Office Building is constructed by assembling of Eight used office containers that were delivered on trucks and set up after only a few hours on the basis of the LEGO principle, according to the planning on strip foundations.
By removing the flexible exterior wall panels, a large room of 115 m² was created, with the counter wall as a room partition between two office spaces, each with seven workstations as well as three counters for agents on one side and a room for visitors on the other side.
With this system, room solutions can be easily implemented in all dimensions.
The container, seen as a geometric shape, is a simple, octagonal, solid box.
The standardized perfection of its dimensions is striking: 2.44 meters wide, 2.59 meters high and 6.06 meters or 12.19 meters long.
Since its introduction in 1956 by the American transport entrepreneur Malcom McLean, the container has become a standardized transport module worldwide, whether on ships, trucks or construction sites.
The shipping containers have additionally revolutionized the transport industry, pushed the globalization noticeably, and thus directly or indirectly influenced all our lives.
But after only a few years, when the first overseas containers wore out, many engineers recognized the positive properties of used shipping containers for building houses, especially since they are robust, flexible, multifunctional and second-hand relatively inexpensive to purchase. The time has long passed by to treat containers exclusively as transport objects.
As a "measure of all things", containers can hardly be ignored in construction.
Their use is no longer limited to temporary use since school containers, information containers, office containers or entire residential buildings are now part of our everyday life in the construction industry.
However, current examples of the container architecture prove that even the most demanding solutions for container building are feasible. For their specific aesthetic and spatial qualities, containers also serve as design parameters for the development of new forms of architecture and urbanity.
The office building as an extension of the visa section, characterized by modern materials and contemporary aesthetics has been designed and built mainly as a low-energy building.
Extensive insulation to achieve a comfortable and sustainable constant temperature in the interior, high window quality and low energy consumption make the building energy-efficient.
The sophisticated lighting technology, networks, heating systems and air-conditioning systems are also components of this equipment.
It creates an overall harmonic picture and guarantees the highest standard in sustainable construction, taking into consideration the fact that environmentally friendly recycling and reutilization have become an increasingly important issue in our society.
West and East side of the wooden facade is compact and has few openings, while the southern facade is completely open with lot of glass. Its spatial openness ensures a transparent, friendly work environment, which allows a lot of light into the space.
This openness allows an uninterrupted, pleasant and close-to-nature view from interior spaces into the beautiful garden. During the installation of sophisticated light sources in the garden, emphasis was not only put on functionality and security, but also on the beauty of the garden shown through the illumination in the evening.
Large, horizontal white “brisole” serve as external sun protection systems, mounted on the canopies of the entrance areas of the modular construction and the enclosure, adeptly cast shade on these areas and at the same time shape the entire architectural language.
While on one hand, the two quadratic ledges suspended in the air, are docked with steel stairs and match the wooden façade, lead the staff to their office space, the artful modern interior, on the other hand, perfectly unites the functionality, innovative technology, culture and positive effects on the employees' efficiency and wellbeing.
A lot of white, interjected by warm wooden and colored accents, determines the ambience.
In the case of the lighting solution, the mainly linear ceiling lighting is used as the overlapping design element both for the offices of the visa section as well as for the counters and the waiting area for the visitors.
They underline the puristic design in order to create a pleasant light for a desired general illumination and ensure optimal light conditions without causing disturbing reflections on the computer screens.
In addition, precisely positioned pendant luminaires are installed at the workstations, which ensure pleasant room brightness.
In the entrance area, the harmonic and uniform lighting effect from the ground highlights the integration of photography and architecture.
Photographs of landscapes, people, places, expressing unforgettable, impressive moments and memories have been lovingly engraved on 8 x 8cm square oak blocks.
The idea of an effective, impressive environment that stimulates and inspires the work was the premiss on which the whole design concept was based. Consequently, the modular construction was no longer viewed through its history of utilization and scars, but rather as a structure of work ambiance, art and elegance.
FERIZI + FERIZI Architects
Photo: Arben Llapashtica
Find the right local pro for your project
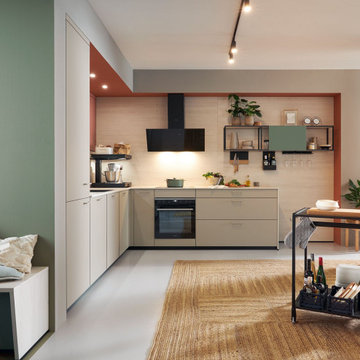 Cuisines Turini
 est une entreprise familiale crée en 1993 spécialisée dans l'agencement de cuisines, de salle de bains, de rangement mais aussi dans l'offre de fauteuils et de canapés modulables.
Nos conseillers Cuisines Turini vous accueillent du lundi au samedi de 10h à 19h dans nos agences à Toulouse, à Portet-sur-Garonne et à Quint-Fonsegrives.
Parce qu'une cuisine familiale reste un espace ouvert à tous, Cuisines Turini vous présente une cuisine dernière génération moderne, esthétique et fonctionnelle.
Cuisine dernière génération par la composition innovante de ses surfaces, de ses nouveaux coloris et de ses agencements astucieux adaptés à l'ensemble des membres de la famille.
En effet, ces façades mates bénéficient de la technologie anti-empreintes.
Le matériau des façades est aussi entièrement recyclable car il provient à 71 % de l'économie circulaire et contribue à la protection climatique.
De plus de nouveaux coloris très tendance pour les façades apparaissent comme le gris galet, le rouge orient, le vert eucalyptus, des modèles de façades mates colorées qui créent une atmosphère conviviale perceptible jusqu'au coin-repas confortable avec son plateau chaleureux en imitation chêne Skagen.
Enfin, un espace cuisine dernière génération de par ses agencements astucieux et innovants.
Des appareils ménagers sont placés en hauteur ce qui permet une ergonomie parfaite, une aisance quotidienne tout en évitant les accidents.
Le placement et la profondeur des meubles façades mates gris galet à hauteur et affleurant sont aussi parfaitement agencés de manière pratique.
Des inserts sur la crédence offrent aussi des accessoires fonctionnels comme le dérouleur, le support à épices, le porte-couteau aimanté et le porte-verre.
Des étagères murales Frame Rack avec porte coulissante présentent également des rangements astucieux.
Vous souhaitez vous aussi créer un espace cuisine dernière génération avec agencements astucieux et façades mates gris galet et vous habitez Toulouse ou son agglomération.
Nos conseillers Cuisines Turini sont des professionnels expérimentés qui vous accompagnent dans l'agencement de votre espace en l'optimisant avec des rangements astucieux dernière génération.
Mais aussi en vous proposant un grand choix de coloris de façades comme ici gris galet et tout ceci en respectant votre budget.
Alors rendez-vous dans une de nos trois agences Cuisines Turini ouvertes du lundi au samedi de 10h à 19h, à Toulouse, à Portet-sur-Garonne ou à Quint-Fonsegrives où nos conseillers réalisent des devis gratuits, personnalisés et sans engagement.
Ils vous proposeront une exploitation optimale de votre espace disponible avec des solutions d'équipements intelligents.
CONTACTEZ-NOUS
 Lightology
Call us for help on your Monorail System:
(866) 954-4489
Monorail 2 Circuit kit includes everything you need for a complete system - just add fixtures. Kit includes surface mount 2X250 watt 12 volt single feed (single feed post, two separately switchable 250 watt circuits) transformer, hand-bendable monorail 2 Circuit, 1 inch standoffs (1 per each 3 ft of rail) and 2 pairs of end caps. Available lengths of monorail: 4, 8, 12, 16, 20, 24, 28, 32, 40, 48, 52 or 60 feet. Available in satin nickel, polished nickel or antique bronze finish. Just add heads or pendants to complete a system. Total wattage of used fixures cannot exceed 500 (2x250) watts. Monorail 2 Circuit LED is not dimmable.
 Lightology
Call us for help on your Monorail System:
(866) 954-4489
Fili freejack pendant features a mouth-blown glass shade. All shades are satin with a wrap of hand-applied glass over the clear portion. Glass available in amber with red fili, green with topaz fili, satin with amber fili, satin with black fili and satin with clear fili. Finish available in satin nickel and dark bronze. Available in a wall sconce and table lamp version. Also available in a small and large size option. One 50 watt, 12 volt, T3 GY6.35 base halogen lamp not included. General light distribution. UL listed. Canopy sold separately. Overall height adjustable up to 120 inches. 6 inch diameter x 14 inch height.
 Lightology
Monorail Wall kit includes everything you need for a complete system - just add fixtures. Kit includes remote mount magnetic 300 watt 12 volt transformer, 3 inch rectangular power canopy, 8 foot Monorail Wall, two 1 inch standoffs and 2 pairs of end caps. Finish satin nickel. Also available in polished nickel or antique bronze.
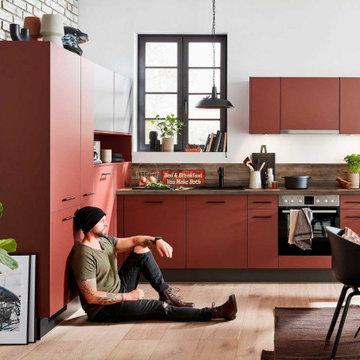 Cuisines Turini
 depuis 1993 vouas accompagne dans tous vos projets d'aménagements intérieurs que ce soit pour la réalisation d'une cuisine équipée, d'une salle de bains sur mesure, d'un rangement tendance ou encore pour un canapé modulable personnalisable tendance.
Cuisines Turini intervient sur Toulouse mais aussi toute son agglomération.
Dans cette cuisine équipée sur mesure moderne, l'implantation est en L.
Les façades de cette cuisine à Toulouse sont de couleur rouge cranberry très tendance, le corps des meubles est en graphite et le plan de travail en imitation érable sauvage alpin.
Le rouge cranberry est une couleur coup de coeur très tendance et moderne en 2023, une teinte du plus bel effet où l'on peut s'amuser à mélanger le moderne et l'ancien.
Ici l'implantation est minimaliste avec un maximum de rangement et des accessoires ingénieux dont vous trouverez ci-dessous une description succincte :
- une armoire à pharmacie optimise tous les stocks grâce à ses coulissants intérieurs qui organisent toutes les provisions, c'est un grand espace de rangement qui prend peu de place dans la cuisine.
- les charnières des meubles bas aux façades de couleur rouge sont clipsables freinées, un équipement confort qui donne toute une aisance à l'ouverture des portes.
- un lave vaisselle surélevé haut placé est préférable pour le dos dans la vie de tous les jours, une ergonomie moderne et séduisante.
- des meubles bas avec des solides étagères qui résistent aux charges les plus lourdes.
- le sous évier à porte pivotante est équipé d'un système de tri des déchets et d'aménagement intérieur sur mesure.
- des spots ou des baguettes LED, un équipement confort intégré dans les fonds des meubles suspendus qui éclairent parfaitement les surfaces de travail.
- les aménagements intérieurs pratiques en plastique sont faciles d'entretien et les équipements sont en bois massif noble très tendance.
- des bandeaux fixes ou à tiroirs sont prévus sous le four pour un rangement supplémentaire.
L'équipement de cette cuisine équipée moderne sur mesure de couleur rouge à Toulouse fait la différence avec une ergonomie parfaite.
Vous pouvez choisir votre équipement sur mesure en fonction de vos besoins et de votre budget.
Vous souhaitez réaliser une cuisine équipée sur mesure et vous aimez ce modèle de couleur rouge tendance moderne et vous habitez Toulouse ou son agglomération.
Alors n'hésitez pas à vous rendre dans l'une de nos trois agences Cuisines Turini situées à Toulouse, à Portet sur Garonne ou à Quint-Fonsegrives.
Nos conseillers vous accueillent du lundi au samedi de 10h à 19h puis réalisent des devis gratuits et sans engagement de votre projet sur mesure.
 Cuisines Turini
 est une entreprise familiale crée en 1993 spécialisée dans l'agencement de cuisines, de salle de bains, de rangement mais aussi dans l'offre de fauteuils et de canapés modulables.
Nos conseillers Cuisines Turini vous accueillent du lundi au samedi de 10h à 19h dans nos agences à Toulouse, à Portet-sur-Garonne et à Quint-Fonsegrives.
Parce qu'une cuisine familiale reste un espace ouvert à tous, Cuisines Turini vous présente une cuisine dernière génération moderne, esthétique et fonctionnelle.
Cuisine dernière génération par la composition innovante de ses surfaces, de ses nouveaux coloris et de ses agencements astucieux adaptés à l'ensemble des membres de la famille.
En effet, ces façades mates bénéficient de la technologie anti-empreintes.
Le matériau des façades est aussi entièrement recyclable car il provient à 71 % de l'économie circulaire et contribue à la protection climatique.
De plus de nouveaux coloris très tendance pour les façades apparaissent comme le gris galet, le rouge orient, le vert eucalyptus, des modèles de façades mates colorées qui créent une atmosphère conviviale perceptible jusqu'au coin-repas confortable avec son plateau chaleureux en imitation chêne Skagen.
Enfin, un espace cuisine dernière génération de par ses agencements astucieux et innovants.
Des appareils ménagers sont placés en hauteur ce qui permet une ergonomie parfaite, une aisance quotidienne tout en évitant les accidents.
Le placement et la profondeur des meubles façades mates gris galet à hauteur et affleurant sont aussi parfaitement agencés de manière pratique.
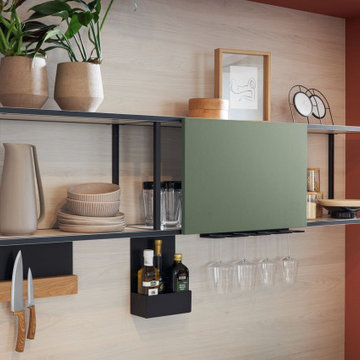
Des inserts sur la crédence offrent aussi des accessoires fonctionnels comme le dérouleur, le support à épices, le porte-couteau aimanté et le porte-verre.
Des étagères murales Frame Rack avec porte coulissante présentent également des rangements astucieux.
Vous souhaitez vous aussi créer un espace cuisine dernière génération avec agencements astucieux et façades mates gris galet et vous habitez Toulouse ou son agglomération.
Nos conseillers Cuisines Turini sont des professionnels expérimentés qui vous accompagnent dans l'agencement de votre espace en l'optimisant avec des rangements astucieux dernière génération.
Mais aussi en vous proposant un grand choix de coloris de façades comme ici gris galet et tout ceci en respectant votre budget.
Alors rendez-vous dans une de nos trois agences Cuisines Turini ouvertes du lundi au samedi de 10h à 19h, à Toulouse, à Portet-sur-Garonne ou à Quint-Fonsegrives où nos conseillers réalisent des devis gratuits, personnalisés et sans engagement.
Ils vous proposeront une exploitation optimale de votre espace disponible avec des solutions d'équipements intelligents.
CONTACTEZ-NOUS
 Cuisines Turini
 depuis 1993 vouas accompagne dans tous vos projets d'aménagements intérieurs que ce soit pour la réalisation d'une cuisine équipée, d'une salle de bains sur mesure, d'un rangement tendance ou encore pour un canapé modulable personnalisable tendance.
Cuisines Turini intervient sur Toulouse mais aussi toute son agglomération.
Dans cette cuisine équipée sur mesure moderne, l'implantation est en L.
Les façades de cette cuisine à Toulouse sont de couleur rouge cranberry très tendance, le corps des meubles est en graphite et le plan de travail en imitation érable sauvage alpin.
Le rouge cranberry est une couleur coup de coeur très tendance et moderne en 2023, une teinte du plus bel effet où l'on peut s'amuser à mélanger le moderne et l'ancien.
Ici l'implantation est minimaliste avec un maximum de rangement et des accessoires ingénieux dont vous trouverez ci-dessous une description succincte :
- une armoire à pharmacie optimise tous les stocks grâce à ses coulissants intérieurs qui organisent toutes les provisions, c'est un grand espace de rangement qui prend peu de place dans la cuisine.
- les charnières des meubles bas aux façades de couleur rouge sont clipsables freinées, un équipement confort qui donne toute une aisance à l'ouverture des portes.
- un lave vaisselle surélevé haut placé est préférable pour le dos dans la vie de tous les jours, une ergonomie moderne et séduisante.
- des meubles bas avec des solides étagères qui résistent aux charges les plus lourdes.
- le sous évier à porte pivotante est équipé d'un système de tri des déchets et d'aménagement intérieur sur mesure.
- des spots ou des baguettes LED, un équipement confort intégré dans les fonds des meubles suspendus qui éclairent parfaitement les surfaces de travail.
- les aménagements intérieurs pratiques en plastique sont faciles d'entretien et les équipements sont en bois massif noble très tendance.
- des bandeaux fixes ou à tiroirs sont prévus sous le four pour un rangement supplémentaire.
L'équipement de cette cuisine équipée moderne sur mesure de couleur rouge à Toulouse fait la différence avec une ergonomie parfaite.
Vous pouvez choisir votre équipement sur mesure en fonction de vos besoins et de votre budget.
Vous souhaitez réaliser une cuisine équipée sur mesure et vous aimez ce modèle de couleur rouge tendance moderne et vous habitez Toulouse ou son agglomération.
Alors n'hésitez pas à vous rendre dans l'une de nos trois agences Cuisines Turini situées à Toulouse, à Portet sur Garonne ou à Quint-Fonsegrives.
Nos conseillers vous accueillent du lundi au samedi de 10h à 19h puis réalisent des devis gratuits et sans engagement de votre projet sur mesure.

 CLASS DESIGN HOME
Entertainment Unit Comp SK11.
The Composition includes: Left cabinet unit + TV unit + Right cabinet unit+ Shelf+ Base for left cabinet+ Base for right cabinet+ Base for TV unit.
Made in MDF with high gloss finished. Drawers and door with soft close. Big doors in clear glass.
TOTAL price: 7,020.00
This product is available as pre-order. Lead time: 10-12 weeks.
ITEM DESCRIPTIONS:
Left cabinet- 25" W x 75" H x 16" D - 2,488.50
TV table gap unit - 59" W x 24" H x 16" D - 1,759.50
Right cabinet unit - 40" W x 40" H x 16" D - 1,917.00
Shelf - 53" W x 2" H x 8" D - 373.50
Base for left cabinet- 25'' W x 2'' H x 15'' D - 117.00
Base for right cabinet- 40'' W x 2'' H x 15'' D - 139.50
Base for TV gap unit - 59'' W x 2'' H x 15'' D - 225.00
Other articles are only included for decoration propose.
Items are also sold separately & prices are available upon request.
Designed and manufactured in Spain.
Five years limited warranty.
Give us a call at 305-471-9041 or email us at contact@macraldesign.com.

 Ann Lowengart Interiors
To create a cheerful bedroom that truly captured the joie-de-vivre of girlhood, we wanted to design a one-of-a-kind ceiling treatment. Flavor Paper’s multi-colored geometric Cuben wallpaper provides the room with an unexpected touch that urges guests to look up. A solid brass Jonathan Adler Puzzle Chandelier mirrors the wallpaper’s geometric pattern and adds a touch of glam.
Photo credit: David Duncan Livingston
 Ernest M. Ferizi
German Embassy in Pristina - Kosovo, contracted the architecture office “Ferizi + Ferizi Architects” to plan and implement an Annex Office building for their purposes. As detached part of this building is designed the waiting area, as alone standing structure.
This Office Building is constructed by assembling of Eight used office containers that were delivered on trucks and set up after only a few hours on the basis of the LEGO principle, according to the planning on strip foundations.
By removing the flexible exterior wall panels, a large room of 115 m² was created, with the counter wall as a room partition between two office spaces, each with seven workstations as well as three counters for agents on one side and a room for visitors on the other side.
With this system, room solutions can be easily implemented in all dimensions.
The container, seen as a geometric shape, is a simple, octagonal, solid box.
The standardized perfection of its dimensions is striking: 2.44 meters wide, 2.59 meters high and 6.06 meters or 12.19 meters long.
Since its introduction in 1956 by the American transport entrepreneur Malcom McLean, the container has become a standardized transport module worldwide, whether on ships, trucks or construction sites.
The shipping containers have additionally revolutionized the transport industry, pushed the globalization noticeably, and thus directly or indirectly influenced all our lives.
But after only a few years, when the first overseas containers wore out, many engineers recognized the positive properties of used shipping containers for building houses, especially since they are robust, flexible, multifunctional and second-hand relatively inexpensive to purchase. The time has long passed by to treat containers exclusively as transport objects.
As a "measure of all things", containers can hardly be ignored in construction.
Their use is no longer limited to temporary use since school containers, information containers, office containers or entire residential buildings are now part of our everyday life in the construction industry.
However, current examples of the container architecture prove that even the most demanding solutions for container building are feasible. For their specific aesthetic and spatial qualities, containers also serve as design parameters for the development of new forms of architecture and urbanity.
The office building as an extension of the visa section, characterized by modern materials and contemporary aesthetics has been designed and built mainly as a low-energy building.
Extensive insulation to achieve a comfortable and sustainable constant temperature in the interior, high window quality and low energy consumption make the building energy-efficient.
The sophisticated lighting technology, networks, heating systems and air-conditioning systems are also components of this equipment.
It creates an overall harmonic picture and guarantees the highest standard in sustainable construction, taking into consideration the fact that environmentally friendly recycling and reutilization have become an increasingly important issue in our society.
West and East side of the wooden facade is compact and has few openings, while the southern facade is completely open with lot of glass. Its spatial openness ensures a transparent, friendly work environment, which allows a lot of light into the space.
This openness allows an uninterrupted, pleasant and close-to-nature view from interior spaces into the beautiful garden. During the installation of sophisticated light sources in the garden, emphasis was not only put on functionality and security, but also on the beauty of the garden shown through the illumination in the evening.
Large, horizontal white “brisole” serve as external sun protection systems, mounted on the canopies of the entrance areas of the modular construction and the enclosure, adeptly cast shade on these areas and at the same time shape the entire architectural language.
While on one hand, the two quadratic ledges suspended in the air, are docked with steel stairs and match the wooden façade, lead the staff to their office space, the artful modern interior, on the other hand, perfectly unites the functionality, innovative technology, culture and positive effects on the employees' efficiency and wellbeing.
A lot of white, interjected by warm wooden and colored accents, determines the ambience.
In the case of the lighting solution, the mainly linear ceiling lighting is used as the overlapping design element both for the offices of the visa section as well as for the counters and the waiting area for the visitors.
They underline the puristic design in order to create a pleasant light for a desired general illumination and ensure optimal light conditions without causing disturbing reflections on the computer screens.
In addition, precisely positioned pendant luminaires are installed at the workstations, which ensure pleasant room brightness.
In the entrance area, the harmonic and uniform lighting effect from the ground highlights the integration of photography and architecture.
Photographs of landscapes, people, places, expressing unforgettable, impressive moments and memories have been lovingly engraved on 8 x 8cm square oak blocks.
The idea of an effective, impressive environment that stimulates and inspires the work was the premiss on which the whole design concept was based. Consequently, the modular construction was no longer viewed through its history of utilization and scars, but rather as a structure of work ambiance, art and elegance.
FERIZI + FERIZI Architects
Photo: Arben Llapashtica

 Servant Finishes
Proudly Made in USA
In this case costumer came with her own design. We also add some ideas and as result this is what we end with. It is a bit hard to notice but behind the frame we install a strip of LED light
this gives a very impressive reflection on bottles
Servant Finishes
 Ernest M. Ferizi
German Embassy in Pristina - Kosovo, contracted the architecture office “Ferizi + Ferizi Architects” to plan and implement an Annex Office building for their purposes. As detached part of this building is designed the waiting area, as alone standing structure.
This Office Building is constructed by assembling of Eight used office containers that were delivered on trucks and set up after only a few hours on the basis of the LEGO principle, according to the planning on strip foundations.
By removing the flexible exterior wall panels, a large room of 115 m² was created, with the counter wall as a room partition between two office spaces, each with seven workstations as well as three counters for agents on one side and a room for visitors on the other side.
With this system, room solutions can be easily implemented in all dimensions.
The container, seen as a geometric shape, is a simple, octagonal, solid box.
The standardized perfection of its dimensions is striking: 2.44 meters wide, 2.59 meters high and 6.06 meters or 12.19 meters long.
Since its introduction in 1956 by the American transport entrepreneur Malcom McLean, the container has become a standardized transport module worldwide, whether on ships, trucks or construction sites.
The shipping containers have additionally revolutionized the transport industry, pushed the globalization noticeably, and thus directly or indirectly influenced all our lives.
But after only a few years, when the first overseas containers wore out, many engineers recognized the positive properties of used shipping containers for building houses, especially since they are robust, flexible, multifunctional and second-hand relatively inexpensive to purchase. The time has long passed by to treat containers exclusively as transport objects.
As a "measure of all things", containers can hardly be ignored in construction.
Their use is no longer limited to temporary use since school containers, information containers, office containers or entire residential buildings are now part of our everyday life in the construction industry.
However, current examples of the container architecture prove that even the most demanding solutions for container building are feasible. For their specific aesthetic and spatial qualities, containers also serve as design parameters for the development of new forms of architecture and urbanity.
The office building as an extension of the visa section, characterized by modern materials and contemporary aesthetics has been designed and built mainly as a low-energy building.
Extensive insulation to achieve a comfortable and sustainable constant temperature in the interior, high window quality and low energy consumption make the building energy-efficient.
The sophisticated lighting technology, networks, heating systems and air-conditioning systems are also components of this equipment.
It creates an overall harmonic picture and guarantees the highest standard in sustainable construction, taking into consideration the fact that environmentally friendly recycling and reutilization have become an increasingly important issue in our society.
West and East side of the wooden facade is compact and has few openings, while the southern facade is completely open with lot of glass. Its spatial openness ensures a transparent, friendly work environment, which allows a lot of light into the space.
This openness allows an uninterrupted, pleasant and close-to-nature view from interior spaces into the beautiful garden. During the installation of sophisticated light sources in the garden, emphasis was not only put on functionality and security, but also on the beauty of the garden shown through the illumination in the evening.
Large, horizontal white “brisole” serve as external sun protection systems, mounted on the canopies of the entrance areas of the modular construction and the enclosure, adeptly cast shade on these areas and at the same time shape the entire architectural language.
While on one hand, the two quadratic ledges suspended in the air, are docked with steel stairs and match the wooden façade, lead the staff to their office space, the artful modern interior, on the other hand, perfectly unites the functionality, innovative technology, culture and positive effects on the employees' efficiency and wellbeing.
A lot of white, interjected by warm wooden and colored accents, determines the ambience.
In the case of the lighting solution, the mainly linear ceiling lighting is used as the overlapping design element both for the offices of the visa section as well as for the counters and the waiting area for the visitors.
They underline the puristic design in order to create a pleasant light for a desired general illumination and ensure optimal light conditions without causing disturbing reflections on the computer screens.
In addition, precisely positioned pendant luminaires are installed at the workstations, which ensure pleasant room brightness.
In the entrance area, the harmonic and uniform lighting effect from the ground highlights the integration of photography and architecture.
Photographs of landscapes, people, places, expressing unforgettable, impressive moments and memories have been lovingly engraved on 8 x 8cm square oak blocks.
The idea of an effective, impressive environment that stimulates and inspires the work was the premiss on which the whole design concept was based. Consequently, the modular construction was no longer viewed through its history of utilization and scars, but rather as a structure of work ambiance, art and elegance.
FERIZI + FERIZI Architects
Photo: Arben Llapashtica

 User
Detail of Iridescent Venetian plaster finish on all walls in Living Room by Christianson Lee Studios
Example of a transitional home design design in New York
Example of a transitional home design design in New York


 Crowell + Co. Interiors
Brad + Jen Butcher
Example of a large trendy open concept medium tone wood floor living room library design in Nashville with gray walls and a stone fireplace
Example of a large trendy open concept medium tone wood floor living room library design in Nashville with gray walls and a stone fireplace

 Universal Appliance and Kitchen Center
Viking 48" 7 Series Gas Rangetop - VGRT748
Available at Universal Appliance and Kitchen Center.
Commercial-Type Surface Power
- EXCLUSIVE Viking Elevation Burners™ with brass flame ports boast 23,000 BTUs across the front of all width configurations, with multiple 15,000 BTUs and one 8,000 BTU burner across the rear
- Three burner sizes efficiently deliver heat to any size cookware
- EXCLUSIVE VariSimmer™ Setting on ALL burners provides gentle, even simmering at precisely low cooking temperatures
- EXCLUSIVE SureSpark™ Ignition System, ensures automatic ignition/re-ignition, should the burners extinguish at any time while cooking
ViChrome™ Griddle
- Thermostatically controlled chrome griddle heats evenly to provide consistent cooking across the entire surface and can be easily removed for cleaning
- Inspired by the Viking Commercial plancha, the ViChrome™ Griddle features the PATENT PENDING Grease Management System™ that strategically directs excess
grease into a removable capture trough for quick and easy cleanup
- PATENT PENDING StayCool™ Trough Handle is designed to resist heat from the griddle so that the trough can be easily removed and hot grease discarded
Easy Operation and Cleanup
- SoftLit™ LED Lights accent the control panel and illuminate knobs
- EXCLUSIVE seamless, heavy gauge porcelain burner pan with elevated flame ports prevent spillovers from baking on, making cleanup easy
- Continuous grate design allows easy movement of pots and pans from burner to burner
- Grates, burner caps, knobs, griddle and grill accessories can be easily removed and taken to the sink for cleaning
Reversible Grill/Griddle – Optional Accessory
- Reversible non-stick aluminum grill/griddle accessory if perfect for healthy cooking without oil
- Interchanges with ViChrome™ griddle providing versatility for grilling, griddling, and defrosting
The Industry’s Best and Most Comprehensive Warranty
- 3-year full - complete product
- 90-day full – cosmetic parts such as glass, painted items and decorative items
- 5-year limited – surface burners
Model Numbers
VGRT7488B - 48"W. Rangetop with 8 Burners
VGRT7486G - 48"W. Rangetop with 6 Burners and Griddle

 Famaliving San Diego
The Pandore Modular Sofa is a custom made piece of furniture crafted by the world-renowned Spanish manufacturer Famaliving. This design in particular has a retro look with the greatness of modern comfort. This sectional is crafted with a modular design so that you can arrange them in any configuration that suits your needs. Attached to the bottom of each piece are metal hooks that hold the separate sections together to form a solid sectional. Unhook each piece and spread the sections apart to create an individual seating setup. The Pandore Modular Sofa can come upholstered in a wide variety of colorful and patterned fabrics. The frame of each section is crafted from pine wood and MDF construction making it very durable. All Fama products use a webbing system for suspension and support instead of the old spring design that will sag over time. The leg supports come in chrome metal or in a round, black-finished wooden design for a sleek look.
We deliver Nationwide!
Visit our showroom at:
Famaliving San Diego
401 University Ave,
San Diego, CA 92103
Questions? Ready to purchase?
Tel. 1-619-900-7674
sandiego@famaliving.com
142