
Search results for "Modules" in Home Design Ideas

 Direct Tile Warehouse
Regent Victorian tiles are a lovely choice for Victorian hall tiles or for creating bathrooms or kitchens in an original style. These are versatile decor floor tiles with borders and angles to facilitate individual designs. Please be aware there are 9 variations for the corner tiles (please see below). Orders will be made up with a mix of corners tiles and we cannot guarantee which tiles will be delivered.
 Lightology
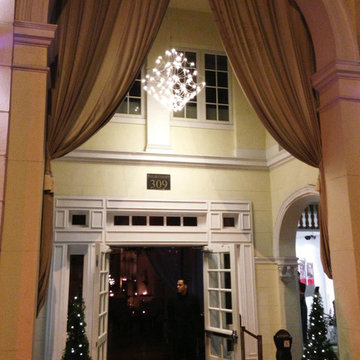
Crystal Galaxy Chandelier without downlight features hanging crystals and a Satin Nickel finish. Available in 24, 31 and 39 inch versions, with or without a downlight option, and Krypton or LED lamping. General light distribution. Dimensions: 24 Inch: 23.6 inch width x 23.6 inch height. Includes 45 2 watt 12 volt E10 base lamps or 45 .5 watt 2400K LED lamps. 31 Inch: 31.5 inch width x 31.5 inch height. Includes 60 2 watt 12 volt E10 base lamps or 60 .5 watt 2400K LED lamps. 39 Inch: 39.4 inch width x 39.4 inch height. Includes 96 2 watt 12 volt E10 base lamps or 96 .5 watt 2400K LED lamps. Overall height adjustable to 78.74 inches. Includes magnetic transformer and is dimmable with Lutron Maestro MALV low voltage magnetic dimmer control.


Find the right local pro for your project

 Garden Structures & More
Prairie style at its finest!
Example of a small eclectic backyard brick patio design in Minneapolis with a pergola
Example of a small eclectic backyard brick patio design in Minneapolis with a pergola
 Lightology
Call us for help on your Monorail System:
(866) 954-4489
Monorail 2 Circuit kit includes everything you need for a complete system - just add fixtures. Kit includes surface mount 2X250 watt 12 volt single feed (single feed post, two separately switchable 250 watt circuits) transformer, hand-bendable monorail 2 Circuit, 1 inch standoffs (1 per each 3 ft of rail) and 2 pairs of end caps. Available lengths of monorail: 4, 8, 12, 16, 20, 24, 28, 32, 40, 48, 52 or 60 feet. Available in satin nickel, polished nickel or antique bronze finish. Just add heads or pendants to complete a system. Total wattage of used fixures cannot exceed 500 (2x250) watts. Monorail 2 Circuit LED is not dimmable.

 MARGARITA BRAVO
The bathrooms in this Golden, Colorado, home are a mix of rustic and refined design — such as this copper vessel sink set against a wood shiplap wall, neutral color palettes, and bronze hardware:
Project designed by Denver, Colorado interior designer Margarita Bravo. She serves Denver as well as surrounding areas such as Cherry Hills Village, Englewood, Greenwood Village, and Bow Mar.
For more about MARGARITA BRAVO, click here: https://www.margaritabravo.com/
To learn more about this project, click here:
https://www.margaritabravo.com/portfolio/modern-rustic-bathrooms-colorado/

 ODS Architecture
Inspiration for a contemporary black tile and mosaic tile light wood floor and beige floor powder room remodel in San Francisco with flat-panel cabinets, light wood cabinets, a wall-mount toilet, black walls, an integrated sink, solid surface countertops and white countertops
 Lightology
Monorail Cirrus Float features a rectangular lens with finish in Satin Aluminum, Satin Nickel, Chrome, Antique Bronze, Black or White. Cirrus Float fixture features 120 inch adjustable aircraft cables that slide across the length of the fixture for flexibility when mounting to the rail. All cables and hardware have a Satin Nickel finish. All fixtures include Satin Nickel connectors except for Antique Bronze which includes Antique Bronze connectors.
At 7 watts per foot, the 12 volt AC Cirrus Float fixtures contain very warm white 2700K or warm white 3000K, 92CRI LEDs providing 36 lumens per watt (including power supply). 50,000 hour average lamp life. Available in one foot lengths from 36 inches to 96 inches. May also be ordered in 3, 6 or 9 inch increments. Recommended mounting 70 inches above finished floor. Includes Fast Jack and Monorail connectors. Requires Monorail system and transformer, sold separately. ETL listed. Fixture includes a 5 year warranty. Made in USA.

 Betty Wasserman Art & Interiors
This modern Nantucket retreat was designed for a multi-generational family, seamlessly blending nautical charm with practical elegance. Each space balances functionality and relaxation, catering to both work and leisure. Each room exudes unique charm and adaptability, blending artful touches with practicality for a warm, inviting ambience.
The great room's centerpiece is a stunning Pascale Girardin art installation on the ceiling, creating a magical focal point. Paired with comfortable furnishings, a cozy fireplace, and curated artwork, this space is welcoming and uniquely captivating.
 Cuisines Turini
 est une entreprise familiale présente depuis 1993 sur Toulouse mais aussi sur toute son agglomération.
Spécialiste de l'aménagement sur mesure de vos espaces cuisines, salle de bains, rangement mais aussi pour votre salon avec un large choix de fauteuils et de canapés modulables.
De la conception à la pose toute l'équipe Turini est à votre disposition afin de vous proposer le projet le mieux adapté à vos besoins, à vos envies mais aussi à votre budget.
Nos clients disposent d'une belle surface afin d'aménager une entrée et une cuisine ouverte sur le salon.
Ils ont acheté une maison des années 70 située à Cugnaux ou la cuisine était une pièce à part, ils ont cassé les cloisons afin de créer un bel espace de vie.
En effet, ils voulaient aménager un grand espace ouvert pratique, esthétique et moderne.
A l'entrée à la maison sur la gauche, il y a un petit vestiaire, un placard composé d'une penderie pour déposer des vestes mais aussi des manteaux et des étagères à chaussures en dessous pour le confort de toute la famille mais aussi de leurs invités.
Ensuite, il y a une cuisine ouverte sur le salon avec un ilot central.
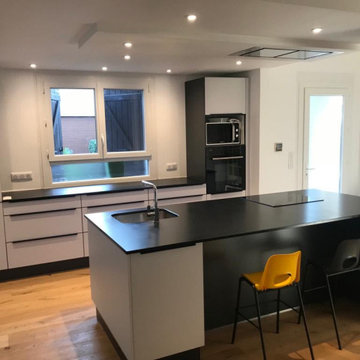
Une cuisine aménagée en parallèle avec des meubles aux façades blanches mates avec des poignées gorges noires et un plan de travail en granit noir Zimbabwe.
La première partie de cette cuisine ouverte sur l'entrée et le salon est un linéaire.
En face, il y a l'ilot central regroupant le point d'eau, le coin cuisson et quatre places assises.
La première partie de cette cuisine à Cugnaux est un linéaire installé côté fenêtre, il est composé d'une colonne réfrigérateur-congélateur intégrable, de trois casseroliers de 120 cm avec trois tiroirs pour un maximum de rangement mais aussi pour une esthétique parfaite de la cuisine.
Sur la partie des casseroliers, il y a un plan de travail en granit noir ce qui laisse l'accès à la fenêtre.
Ce linéaire est terminé par une colonne four et four à micro-ondes avec des meubles de rangement haut et bas.
En face de ce linéaire se trouve un ilot avec un évier une cuve inox encastré et une plaque de cuisson avec au-dessus une hotte plafonnier d'une grande capacité d'aspiration.
Cet ilot central est recouvert d'un plan de travail en granit noir avec un coin snack de quatre places assises et des meubles de rangement au-dessous.
Les murs et le plafond ont peints en blanc, il y a des leds encastrées au plafond ce qui permet à la pièce une lumière diffuse mais aussi harmonieuse.
Le sol est fait en parquet flottant bois chêne clair.
Cette maison à Cugnaux est aménagé en un lieu convivial et optimum avec des espaces entrées, cuisine, salon qui ont délimités de manière indirecte.
Une réalisation réussie pour nos clients Cuisines Turini à Cugnaux à qui nous remercions de nous avoir confié leurs projets d'aménagement intérieur.
Vous souhaitez vous aussi aménager une cuisine ouverte avec ilot, plan de travail en granit noir avec un vestiaire à l'entrée et vous habitez Toulouse ou son agglomération.
Rendez-vous dans l'une de nos agences Cuisines Turini à Portet-sur-Garonne près de Cugnaux, à Toulouse Nord ou à Quint-Fonsegrives, elles sont ouvertes du lundi au samedi de 10h à 19h.
 Cuisines Turini
 vous accompagne dans l'aménagement de vos espaces intérieurs pour une création sur mesure clé en main.
Que ce soit pour une cuisine, un rangement, une salle de bains ou bien des canapés modulables, Cuisines Turini s'adapta à tous les espaces petits ou grands et optimise les mètres carrés de votre pièce.
Cuisines Turini intervient à Toulouse et son agglomération.
Vous disposez d'un petit espace pour votre cuisine mais vous souhaitez optimiser votre espace sur mesure tout en créant une cuisine moderne et tendance avec une touche de bleu.
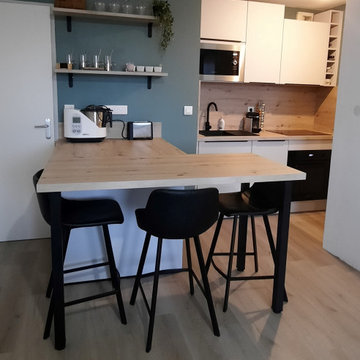
Dans cette petite cuisine sur mesure à Toulouse, les façades sont blanches, le plan de travail est en imitation bois chêne clair et les poignées sont noirs onyx.
Dans cet espace cuisine, il a fallu organiser la pièce, optimiser les mètres carrés disponibles afin qu'elle soit fonctionnelle et agréable au quotidien avec des rangements ingénieux.
Ainsi chaque recoin est exploité pour accueillir des espaces de rangement adaptés sur mesure.
Tel que des meubles bas, comme le meuble sus évier, un avec un tiroir munit de deux coulissants, un meuble bas avec plaque et four encastré.
L'espace cuisine moderne est notamment agencé avec des meubles hauts suspendus pour profiter de la hauteur sous plafond ce qui donne aussi un aspect tendance à la pièce.
Il y a un meuble haut suspendu pour micro-ondes, un meuble suspendu avec étagère de grande hauteur pour plus d'espace de rangement, un meuble avec une hotte Roblin encastrée à filtre à charbon.
Un casier à bouteilles termine le pan de mur afin d'optimiser l'espace restant entre le meuble haut et le mur.
La crédence de cette cuisine moderne est sur mesure en bois comme le plan de travail pour une finition et une esthétique parfaite pour cette cuisine sur mesure moderne blanche, bois avec un mur bleu à Toulouse.
De l'autre côté du pan de mur en retour, il y a un ilot avec un plan de travail en bois et un retour table plan de travail avec trois assises.
Sous l'ilot, sous la partie plan de travail bois imitation chêne clair, il y a des meubles de rangement façades blanches qui sont posés afin d'organiser un maximum d'aménagement pour disposer les denrées et les ustensiles.
Au-dessus de l'ilot, le pan de mur est peint en bleu, une couleur moderne pour dynamiser mais aussi mettre en valeur les façades blanches et le plan de travail en bois.
Un mariage parfait sur mesure pour cet espace d'une petite cuisine moderne à Toulouse.
Bien pensé sur ce mur bleu, des astuces de rangement pour petite cuisine, deux étagères des tablettes étroites en bois.
Des rangements pratiques gain de place à la vue autant qu'esthétique pour stocker et mettre en valeur tasses mais aussi les bocaux.
Dans cette conception de petite cuisine moderne tout est organisé sur mesure pour un confort et une esthétique parfaite.
Vous disposez comme dans cette réalisation d'un petit espace cuisine et vous souhaitez l'équiper de façon moderne sur mesure avec des façades blanches, un plan de travail en bois et un mur peint en bleu.
Vous habitez Toulouse ou son agglomération.
Alors n'hésitez pas à nous contacter via le formulaire du site ou à venir dans l'une de nos agences Cuisines Turini à Toulouse, à Portet-sur-Garonne ou à Quint-Fonsegrives.
Nos conseillers vous reçoivent du lundi au samedi de 10h à 19h et réalisent une étude sur mesure de votre projet.

 Atelier Armbruster
Master bathroom
Photos: Natalia Lorca Ruiz
Mid-sized trendy master white tile and ceramic tile ceramic tile and black floor doorless shower photo in New York with flat-panel cabinets, white cabinets, a wall-mount toilet, white walls, an integrated sink, solid surface countertops and a hinged shower door
Mid-sized trendy master white tile and ceramic tile ceramic tile and black floor doorless shower photo in New York with flat-panel cabinets, white cabinets, a wall-mount toilet, white walls, an integrated sink, solid surface countertops and a hinged shower door

 Custom Surface Solutions
 (www.css-tile.com) - Owner Craig Thompson (512) 430-1215. This project shows a new construction master bathroom with two showers, and wall mounted vanities. Shower wall tile and vanity wall wainscots and floor base tile is 6" x 18" Carrera Marble on offset subway pattern. Shower floors are 5/8" Carrera Marble mosaic tile. All exposed edges including windows, shower walls, top wainscots and floor base are custom bull-nose profiled. Shower floor is custom mud set with SchluterSystems waterproofing and drain system.
 Lightology
Monorail Cirrus Float features a rectangular lens with finish in Satin Aluminum, Satin Nickel, Chrome, Antique Bronze, Black or White. Cirrus Float fixture features 120 inch adjustable aircraft cables that slide across the length of the fixture for flexibility when mounting to the rail. All cables and hardware have a Satin Nickel finish. All fixtures include Satin Nickel connectors except for Antique Bronze which includes Antique Bronze connectors.
At 7 watts per foot, the 12 volt AC Cirrus Float fixtures contain very warm white 2700K or warm white 3000K, 92CRI LEDs providing 36 lumens per watt (including power supply). 50,000 hour average lamp life. Available in one foot lengths from 36 inches to 96 inches. May also be ordered in 3, 6 or 9 inch increments. Recommended mounting 70 inches above finished floor. Includes Fast Jack and Monorail connectors. Requires Monorail system and transformer, sold separately. ETL listed. Fixture includes a 5 year warranty. Made in USA.
 Cuisines Turini
 est une entreprise familiale présente depuis 1993 sur Toulouse mais aussi sur toute son agglomération.
Spécialiste de l'aménagement sur mesure de vos espaces cuisines, salle de bains, rangement mais aussi pour votre salon avec un large choix de fauteuils et de canapés modulables.
De la conception à la pose toute l'équipe Turini est à votre disposition afin de vous proposer le projet le mieux adapté à vos besoins, à vos envies mais aussi à votre budget.
Nos clients disposent d'une belle surface afin d'aménager une entrée et une cuisine ouverte sur le salon.
Ils ont acheté une maison des années 70 située à Cugnaux ou la cuisine était une pièce à part, ils ont cassé les cloisons afin de créer un bel espace de vie.
En effet, ils voulaient aménager un grand espace ouvert pratique, esthétique et moderne.
A l'entrée à la maison sur la gauche, il y a un petit vestiaire, un placard composé d'une penderie pour déposer des vestes mais aussi des manteaux et des étagères à chaussures en dessous pour le confort de toute la famille mais aussi de leurs invités.
Ensuite, il y a une cuisine ouverte sur le salon avec un ilot central.
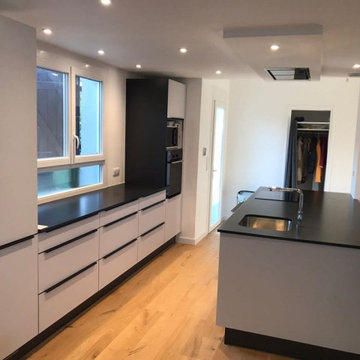
Une cuisine aménagée en parallèle avec des meubles aux façades blanches mates avec des poignées gorges noires et un plan de travail en granit noir Zimbabwe.
La première partie de cette cuisine ouverte sur l'entrée et le salon est un linéaire.
En face, il y a l'ilot central regroupant le point d'eau, le coin cuisson et quatre places assises.
La première partie de cette cuisine à Cugnaux est un linéaire installé côté fenêtre, il est composé d'une colonne réfrigérateur-congélateur intégrable, de trois casseroliers de 120 cm avec trois tiroirs pour un maximum de rangement mais aussi pour une esthétique parfaite de la cuisine.
Sur la partie des casseroliers, il y a un plan de travail en granit noir ce qui laisse l'accès à la fenêtre.
Ce linéaire est terminé par une colonne four et four à micro-ondes avec des meubles de rangement haut et bas.
En face de ce linéaire se trouve un ilot avec un évier une cuve inox encastré et une plaque de cuisson avec au-dessus une hotte plafonnier d'une grande capacité d'aspiration.
Cet ilot central est recouvert d'un plan de travail en granit noir avec un coin snack de quatre places assises et des meubles de rangement au-dessous.
Les murs et le plafond ont peints en blanc, il y a des leds encastrées au plafond ce qui permet à la pièce une lumière diffuse mais aussi harmonieuse.
Le sol est fait en parquet flottant bois chêne clair.
Cette maison à Cugnaux est aménagé en un lieu convivial et optimum avec des espaces entrées, cuisine, salon qui ont délimités de manière indirecte.
Une réalisation réussie pour nos clients Cuisines Turini à Cugnaux à qui nous remercions de nous avoir confié leurs projets d'aménagement intérieur.
Vous souhaitez vous aussi aménager une cuisine ouverte avec ilot, plan de travail en granit noir avec un vestiaire à l'entrée et vous habitez Toulouse ou son agglomération.
Rendez-vous dans l'une de nos agences Cuisines Turini à Portet-sur-Garonne près de Cugnaux, à Toulouse Nord ou à Quint-Fonsegrives, elles sont ouvertes du lundi au samedi de 10h à 19h.
 Lightology
Monorail kit includes everything you need for a complete system - just add fixtures. Kit includes remote 300 watt 12 volt single feed transformer and power canopy, hand-bendable monorail, 1 inch standoffs (1 per 3 ft orf rail) and 2 pairs of end caps. Available lengths of monorail: 4, 8, 12, 16, 20, 24, 28, 32, 40, 48, 52 or 60 feet. Available in satin nickel, polished nickel or antique bronze finish. Just add heads or pendants to complete a system. Total wattage of used fixures cannot exceed 300 watts.
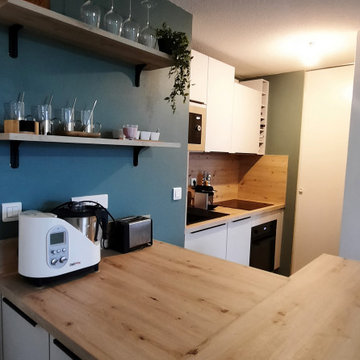 Cuisines Turini
 vous accompagne dans l'aménagement de vos espaces intérieurs pour une création sur mesure clé en main.
Que ce soit pour une cuisine, un rangement, une salle de bains ou bien des canapés modulables, Cuisines Turini s'adapta à tous les espaces petits ou grands et optimise les mètres carrés de votre pièce.
Cuisines Turini intervient à Toulouse et son agglomération.
Vous disposez d'un petit espace pour votre cuisine mais vous souhaitez optimiser votre espace sur mesure tout en créant une cuisine moderne et tendance avec une touche de bleu.
Dans cette petite cuisine sur mesure à Toulouse, les façades sont blanches, le plan de travail est en imitation bois chêne clair et les poignées sont noirs onyx.
Dans cet espace cuisine, il a fallu organiser la pièce, optimiser les mètres carrés disponibles afin qu'elle soit fonctionnelle et agréable au quotidien avec des rangements ingénieux.
Ainsi chaque recoin est exploité pour accueillir des espaces de rangement adaptés sur mesure.
Tel que des meubles bas, comme le meuble sus évier, un avec un tiroir munit de deux coulissants, un meuble bas avec plaque et four encastré.
L'espace cuisine moderne est notamment agencé avec des meubles hauts suspendus pour profiter de la hauteur sous plafond ce qui donne aussi un aspect tendance à la pièce.
Il y a un meuble haut suspendu pour micro-ondes, un meuble suspendu avec étagère de grande hauteur pour plus d'espace de rangement, un meuble avec une hotte Roblin encastrée à filtre à charbon.
Un casier à bouteilles termine le pan de mur afin d'optimiser l'espace restant entre le meuble haut et le mur.
La crédence de cette cuisine moderne est sur mesure en bois comme le plan de travail pour une finition et une esthétique parfaite pour cette cuisine sur mesure moderne blanche, bois avec un mur bleu à Toulouse.
De l'autre côté du pan de mur en retour, il y a un ilot avec un plan de travail en bois et un retour table plan de travail avec trois assises.
Sous l'ilot, sous la partie plan de travail bois imitation chêne clair, il y a des meubles de rangement façades blanches qui sont posés afin d'organiser un maximum d'aménagement pour disposer les denrées et les ustensiles.
Au-dessus de l'ilot, le pan de mur est peint en bleu, une couleur moderne pour dynamiser mais aussi mettre en valeur les façades blanches et le plan de travail en bois.
Un mariage parfait sur mesure pour cet espace d'une petite cuisine moderne à Toulouse.
Bien pensé sur ce mur bleu, des astuces de rangement pour petite cuisine, deux étagères des tablettes étroites en bois.
Des rangements pratiques gain de place à la vue autant qu'esthétique pour stocker et mettre en valeur tasses mais aussi les bocaux.
Dans cette conception de petite cuisine moderne tout est organisé sur mesure pour un confort et une esthétique parfaite.
Vous disposez comme dans cette réalisation d'un petit espace cuisine et vous souhaitez l'équiper de façon moderne sur mesure avec des façades blanches, un plan de travail en bois et un mur peint en bleu.
Vous habitez Toulouse ou son agglomération.
Alors n'hésitez pas à nous contacter via le formulaire du site ou à venir dans l'une de nos agences Cuisines Turini à Toulouse, à Portet-sur-Garonne ou à Quint-Fonsegrives.
Nos conseillers vous reçoivent du lundi au samedi de 10h à 19h et réalisent une étude sur mesure de votre projet.
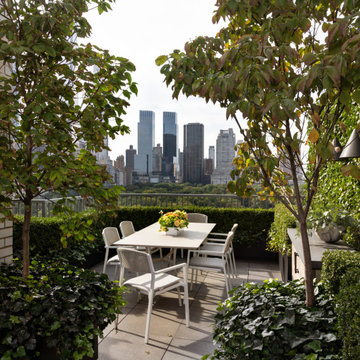
 Neumann & Rudy Architecture
*Spatial Composition & Architectural Volume**
This terrace operates as an outdoor room in the fullest architectural sense: a discrete volume carved from the open air of the upper Manhattan skyline, its perimeter defined not by masonry but by a disciplined green architecture of clipped boxwood parterre hedging and multi-stemmed dogwood standards. The plan is organized on a clear axial logic — the rectilinear dining table sits centered on the sightline that threads between the flanking specimen trees and terminates in the middle distance on the Central Park tree canopy and the Columbus Circle towers beyond. That deliberate framing device is the composition's essential move: the trees function as proscenium, the hedge line as a low balustrade wall, and the powder-coated metal railing as a nearly dematerialized threshold, so the borrowed landscape is enlisted as the room's fourth elevation. Vertical enclosure is calibrated in three tiers — ground-plane ivy at ankle height, hedge and planter coping at seated eye level, and the airy tracery of tree canopy overhead — producing a ceiling plane implied rather than built, dappled and permeable. To the left, the load-bearing buff brick of the building's flank grounds the scheme with genuine architectural mass and reads as a masonry pilaster anchoring an otherwise open-sided plan, while at right a low stone-topped service console with recessed pull hardware and a monumental orb planter provides an asymmetrical counterweight, terminating circulation and articulating a secondary zone without interrupting flow. Large-format square paving, laid in a regular grid, provides the module against which all furniture placement is measured.
**Materiality, Color & Texture**
The material palette is restrained to a narrow tonal band of warm neutrals, allowing chlorophyll green to carry the scheme's entire chromatic charge. Underfoot, honed grey-taupe stone pavers offer a matte, slightly granular surface with a cool undertone; adjacent, the brick wall introduces a sandy, oatmeal-toned masonry with visible mortar coursing whose horizontality and faint striation supply the composition's only decorative pattern. Furniture is executed in a matte white or bone powder-coated aluminum frame with woven cord or resin-strap seat backs — an open basketweave that reads as textile rather than metal and softens the geometry with a hand-crafted grain. Cushions in pale greige linen-weave add a further degree of tactile compliance. Planters are dark bronze-toned metal, deliberately recessive so that mass reads as foliage rather than container, while the pale cast-stone orb planter introduces a sculptural, slightly chalky, faceted surface that catches light like unglazed ceramic. The horticultural texture work is the true material sophistication here: the tight, fine-leaved matte density of boxwood set against the broad, glossy, lacquer-like foliage of the ivy, and both played against the dogwoods' larger leaves already turning bronze, oxblood, and citron at the edges. The single note of saturation — a low, tightly massed arrangement of coral, apricot, and chartreuse blooms in a white cachepot — functions as a deliberate chromatic accent, keyed precisely to the autumnal leaf-turn overhead.
**Lighting, Atmosphere & Style Profile**
Natural light is the primary design instrument. The photograph captures a high, diffuse, slightly overexposed sky that renders the skyline in soft atmospheric perspective while raking light filters through the canopy to scatter mobile dappling across the paving — a chiaroscuro that animates an otherwise static geometry and shifts the room's character hourly. Artificial lighting is intentionally understated and architectural in intent: a suspended conical pendant in dark matte metal, hung at the right beneath the canopy, signals evening use and provides a small, precise silhouette against the ivy screen, while low-level integrated fixtures within planters and hedging would supply the subdued wash appropriate to a terrace that must never compete with the ambient glow of the city. The resulting atmosphere is one of considered seclusion — a green-walled cloister suspended above the metropolis, contemplative rather than performative. Stylistically, the project reads as Soft Minimalism in dialogue with a distinctly European, formal-garden discipline: the axial planning, clipped topiary, and standard-trained trees derive from classical parterre tradition, but they are executed with contemporary restraint — no ornament, no historicist detail, a single furniture gesture, a monochrome envelope. The synthesis might be termed Tailored Naturalism: an aesthetic in which rigorous geometry and a near-silent material palette exist precisely to give primacy to living texture, seasonal change, and the framed view.
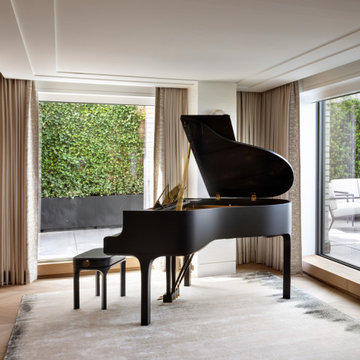 Neumann & Rudy Architecture
**Spatial Composition & Architectural Volume**
This is a room conceived as a stage for a single object, and the architecture obligingly recedes into the role of proscenium. The plan reads as a generous, laterally-oriented salon — likely a piano room carved from the corner of a metropolitan penthouse — organized around an L-shaped glazing sequence that turns the corner and dissolves two of the four enclosing planes. A dropped soffit tray, articulated as a crisply mitred perimeter reveal with an integrated cove, floats above the seating and instrument zone, its shadow-gap detailing lowering the apparent datum and conferring intimacy on an otherwise expansive volume. The plaster ceiling reads as a single continuous membrane, its recessed channels doubling as concealed curtain tracks and linear light slots, thereby suppressing any surface-mounted apparatus. On the left, a full-height run of hand-carved, ripple-textured oak millwork operates as both threshold and tectonic bookend — a vertical mass that anchors the composition against the weightlessness of the fenestration opposite. The pier between the two window bays is clad in pale ribbed limestone or fluted plaster, functioning as a quiet pilaster that structures the sightlines rather than interrupting them. Circulation is centrifugal: the herringbone-laid oak parquet establishes a diagonal grain that pulls the eye toward the terrace, while the rug's rectilinear footprint carves out a defined *piano nobile* island within the open field. The grand piano, positioned obliquely with its raised lid oriented back into the room, becomes the volume's sculptural fulcrum — its cabriole-derived silhouette and blade-thin tapered legs (a distinctly contemporary reinterpretation, likely a designer-authored instrument) providing curvilinear counterpoint to the room's orthogonal discipline.
**Materiality, Color & Texture**
The palette is a study in monochromatic warmth punctuated by a single decisive act of contrast. Nearly every surface resides within a narrow chromatic band of oatmeal, bone, greige and pale honey — undertones consistently warm-neutral, veering toward the sandy rather than the grey, which prevents the minimalism from reading as clinical. The floor's white-oak herringbone is finished with a matte, lightly limed patina that keeps the grain legible without gloss; the field rug in silk-and-viscose introduces a lustrous, cloud-like abraded pattern, its mineral-grey striations reading almost as sumi-e wash or weathered concrete, and providing the room's only tonal modulation at floor level. The drapery — a densely woven linen or linen-blend in a slubbed sand tone, hung with tightly gathered, full-height pinch pleats — carries a subtle vertical stripe or ribbed jacquard that catches raking light and animates the perimeter. Against this, the carved oak volume at left is the tactile protagonist: a low-relief, chiselled facetting that reads as adze-worked or gouged, generating a shifting moiré of micro-shadow and elevating a utilitarian storage wall into applied art. The piano's satin-black lacquer is the compositional anchor — deep, absorbent, and deliberately non-reflective on its exterior case while its interior lid reveals a mottled, patinated bronze-brown, a warm secret held within the black. Brass appears with real restraint: the lid hinges, the harp and action, the sabot-like disc on the bench flank. Nature supplies the only saturated chroma — the emerald ivy hedge framed in the left window and the topiary beyond the right — treated as living tapestry, effectively a curated *borrowed landscape*.
**Lighting, Atmosphere & Style Profile**
The lighting strategy is almost entirely subtractive: daylight is admitted in broad, low-glare sheets through minimal-sightline steel or slim-profile aluminium glazing, then softened and diffused by the sheer-adjacent linen and the pale, light-returning plaster envelope. The result is a high-key, shadowless luminosity with a distinctly diffuse northern quality, in which form is described by gradient rather than by hard contrast — note how the piano's black mass reads as silhouette against the terrace glare, while its curved bentwood rim catches a single soft specular highlight. Artificial illumination is entirely concealed within the ceiling reveals and coves, ensuring that after dark the room will be washed rather than punctured; the deliberate absence of decorative pendants or table lamps in this frame reinforces the reading of the instrument as the sole permitted ornament. Atmospherically the room is contemplative, acoustically soft, and tuned to a single activity — a *musica da camera* interior in the truest sense. Stylistically it synthesizes into what might best be termed **Soft Minimalism with a couture-craft inflection**: the rigour and reductive detailing of late-modernist practice, warmed by the tactile, hand-worked surfaces and neutral tonalities of Japandi and Belgian-inflected quiet luxury. The governing thesis is one of *sublimated luxury* — value expressed through millwork tolerance, drapery yardage, plaster craft and the confident emptiness of the plan, rather than through pattern, colour or accumulation.
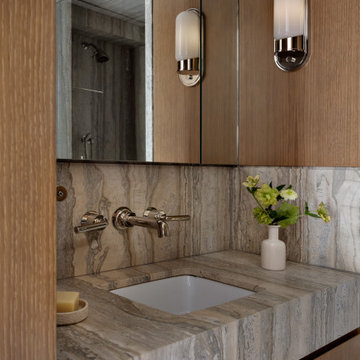 Neumann & Rudy Architecture
**I. Spatial Composition & Architectural Volume**
The image frames a primary bathroom vanity zone through a deliberately compressed aperture — the vertical edge of a rift-sawn oak door jamb occupying the left third of the frame, functioning as a proscenium that stages the composition beyond. This device establishes a layered sightline sequence: foreground threshold, mid-ground vanity plane, and a tertiary reflected depth revealed in the mirrored cabinetry, where a travertine-clad shower enclosure and polished nickel showerhead appear as a spatial echo. The result is an interior that reads as considerably more expansive than its actual footprint, a classic strategy of volumetric borrowing through specular surfaces.
Architecturally, the wall is resolved as a single continuous joinery composition — a full-height run of flush-fronted oak millwork with mirrored upper cabinet fronts, articulated only by hairline reveals rather than applied hardware or framing. This shadow-gap detailing establishes rhythm through negation, allowing the plane to remain monolithic while acknowledging its constituent modules. The vanity itself is conceived as a solid stone monolith, a thick-slab plinth with a generous mitred apron that cantilevers over recessed oak drawer fronts below, the base set back to create a shadowed float line. Geometry throughout is orthogonal and rectilinear: the square undermount basin, the deck's stepped perimeter, the horizontal datum of the backsplash terminating precisely at the mirror's lower edge. The only curvilinear intrusions are the capsule-form sconces and the ceramic vessel, deliberate soft counterpoints within an otherwise strictly Cartesian field.
**II. Materiality, Color & Texture**
The palette is a study in tonal adjacency rather than contrast — a restrained duet of oak and veined stone, held within a narrow chromatic band of taupe, greige, and warm sand. The joinery appears to be quarter- or rift-sawn white oak in a matte, open-grain finish, its tight vertical figure reading as a subtle striation that lends verticality and tactile warmth without pattern-making. Against this, the stone — a silver travertine or vein-cut quartzite with pronounced linear striation — provides the composition's dominant graphic energy. Crucially, the fabricator has book-matched and continued the veining from backsplash to deck to apron, so the stone's fluvial banding reads as a single geological event rather than assembled panels. This vein-matching is the project's most consequential craft decision.
Textural interplay is calibrated across three registers: the low-sheen absorbency of the oak, the honed, slightly chalky matte of the stone, and the high-specularity of polished nickel fittings. The wall-mounted lever taps and spout, with their crisp escutcheons and knurl-free tapered levers, introduce a jewel-like precision — cool-toned metal against warm mineral. The white porcelain basin functions as a chromatic pause, the palette's only true neutral. Accent moments are equally disciplined: a ribbed ceramic soap dish holding a block of butter-yellow soap, and a matte bone-white bottle vase carrying hellebores in acid-green — a single saturated note that activates the surrounding earth tones through complementary tension.
**III. Lighting, Atmosphere & Style Profile**
Natural light enters obliquely and is largely inferred rather than depicted: a soft, diffuse wash across the upper mirror and a pale ceiling plane glimpsed in reflection suggest a clerestory or adjacent glazing beyond the frame. The primary illumination is architectural and task-oriented — two opal glass capsule sconces in polished nickel, surface-mounted directly to the mirrored fronts. Their pill-shaped diffusers emit a soft, omnidirectional glow that flatters skin tones and, critically, provides cross-lighting at facial height rather than the unflattering top-down wash of downlights. The reflected sconce in the mirror doubles the light count perceptually, reinforcing the sense of symmetry and depth. Shadow is used compositionally: the recessed toe of the vanity, the reveal lines in the joinery, and the raking light across the stone's striation all rely on controlled darkness to describe form.
The resulting atmosphere is one of hushed, tactile luxury — sensory rather than declarative. Stylistically, the project sits within a contemporary Warm Minimalism, inflected with the material gravity of Milanese modernism and traces of a Japandi sensibility in its reverence for grain, joinery reveals, and the studied placement of a single floral gesture. There is nothing decorative in the additive sense; ornament is entirely subsumed into material and detail. The design's authority derives from restraint and fabrication rigor — the mitre, the reveal, the vein-match — positioning it as a mature exercise in what might be called quiet monumentality: a small room made consequential through the discipline of its surfaces.
144