
Search results for "Modules" in Home Design Ideas

 Lightology
242 6 inch frosted lens trim with a clear center is available with a white, satin chrome, or aged bronze trim finish. One 75 watt PAR38 or 60 watt PAR38 IR for use with the IC2 housing, one 120 watt PAR38 for use with the TC2 and TC2R housings, one 45 watt PAR38 for use with the IC22, IC22R, and IC22W housings, lamp not included. Can also be used with compact fluorescent housings: ICPL626 Series: 26W, ICPL632 Series: 32W, PL642 Series: 42W 4pin CFL lamps, not included. Compatible with LED housings IC22LEDG3, IC22RLEDG3, IC922LEDG3, IC922RLEDG3 or TC922LEDG3. Air-Loc rated for minimum air leakage with IC housings. UL listed for wet location.

 Seattle Stained Glass
Hallway - mid-sized contemporary carpeted hallway idea in Seattle with white walls
 Neumann & Rudy Architecture
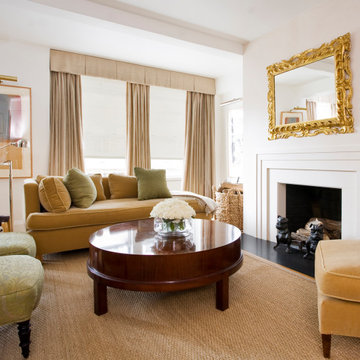
This is a compact, pre-war urban parlor handled with the confidence of a much larger room, and its success rests on a disciplined negotiation between rectilinear architecture and curvilinear furnishings. The volume is defined by two competing datum lines: a substantial dropped beam and soffit bridging the left-hand window wall, and the crisp stepped architrave of the fireplace surround opposite, which projects into the room as the primary architectural event. That mantel—executed in tiered, chamfered planes with a shallow reveal and a honed black stone hearth extending as a cantilevered shelf—reads as a stripped-classical or Art Deco–inflected aedicule, its symmetry anchoring the seating plan. Circulation is organized on a diagonal: the long axis established by the low, tight-back sofa beneath the fenestration is intercepted by the oval mahogany cocktail table, whose ellipse dissolves the room's orthogonal grid and permits comfortable passage on all sides. Sightlines are deliberately layered—the gilt mirror above the mantel captures a reflected register of the opposing wall's cornice, drapery, and framed art, effectively doubling the perceived depth of the plan and admitting borrowed light. The furniture is uniformly low-slung, an intentional strategy that preserves headroom and visually raises the ceiling plane, while the exposed leg profiles (turned casters, tapered mahogany posts, square-section table legs) keep the floor plane continuous and the composition buoyant rather than freighted.
The palette is a masterclass in tonal modulation within a narrow chromatic band—warm ivory plaster walls with a faintly pinkish undertone provide the neutral ground against which a family of golds, ochres, and honeyed camels is arranged in ascending saturation. The sofa's cut velvet in a deep saffron-caramel is the room's chromatic keystone, echoed in the club chair at right and moderated by two temperature-shifting accents: sage and moss velvet cushions that introduce a cool, desaturated counterpoint, and a damask-woven celadon slipper chair with matching ottoman whose subtle jacquard relief supplies pattern without noise. Textiles are stratified by pile depth and light response—the matte, slightly slubbed linen of the box-pleated pelmet and floor-length panels absorbs light, while the velvets refract it, producing that characteristic gilded bloom along the seat rolls and cushion edges. Against these soft goods, the designer sets three hard, contrasting registers: the French-polished mahogany table, whose figured, mirror-like top functions as a horizontal reflector; the water-gilded, deeply carved acanthus mirror frame, its burnished high points offering the room's only true metallic brilliance; and the patinated bronze bulldog andirons and blackened firebox, which supply necessary chromatic weight. Underfoot, a coarse woven sisal or seagrass rug provides the essential textural antithesis—dry, granular, and vernacular—as do the loose-woven rush baskets flanking the window, grounding the room's refinement in something agrarian and unpretentious.
Daylighting is generous but rigorously controlled: the twin windows are filtered through translucent roller blinds that diffuse direct sun into an even, high-key wash, and the pelmet with its softly gathered box pleats crops the aperture to conceal hardware and reinforce the horizontal. The result is a luminous, almost overexposed north-facing quality along the left flank that gradates into softer shadow at the hearth wall—a chiaroscuro that gives the room its sense of depth and repose. Artificial illumination is deliberately architectural and understated rather than decorative: a swing-arm picture light above the abstract framed work at left, a second slim picture light on the return wall, and an articulating chrome task/floor lamp with a polished conical shade positioned to serve the reading corner. Notably, there is no central fixture; the strategy is entirely peripheral and layered, calibrated for evening intimacy at cushion height. Stylistically, the room synthesizes into what one might call Restrained American Traditionalism, or more precisely a Warm Modern Classicism—the vocabulary of a New York or London town-house drawing room, edited of clutter and pattern, retaining the ceremonial gestures (gilt overmantel mirror, tailored drapery, symmetrical hearth) while adopting modernist restraint in silhouette, chromatic economy, and the absence of ornament on the case goods. The reference points span Deco, Regency, and mid-century upholstery forms, yet the assembly feels neither eclectic nor historicist. It is, instead, a quietly authoritative interior—luxurious in material and light, ascetic in gesture, and calibrated for daily habitation rather than display.
Find the right local pro for your project
 Lightology
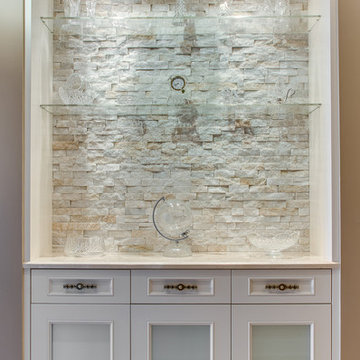
17 Series 4 inch reflector downlight cone trim is available in White trim with Gloss White, Black Alzak, Clear Alzak, Clear Low Iridescent Alzak, Gold Alzak, Haze or Wheat Haze reflector. Also available in Classic Aged Bronze trim with Wheat Haze reflector and Satin Chrome trim with Pewter Alzak reflector. One 50 watt, 120 volt, PAR20 or R20 lamp for use with the IC1, IC1P, TC1, and TC1R housings, lamp not included. One 60 watt A19 lamp for use with the IC1P housing, lamp not included. One 26 watt compact fluorescent for use with the ICPL426 housing, one 18 watt compact fluorescent for use with the ICPL418 housing, and one 13 watt compact fluorescent for use with the ICPL413 housing, lamp not included. Also for use with the LED IC1LEDG3 andIC1RLEDG3 housings, lamp included.
 highland
In Zeiten steigender Energiepreise und eines wachsenden Umweltbewusstseins suchen immer
mehr Haushalte nach einfachen, effizienten Möglichkeiten, ihren eigenen ökologischen
Fußabdruck zu reduzieren und gleichzeitig die monatlichen Stromkosten nachhaltig zu senken.
Während die Installation einer großflächigen Photovoltaikanlage auf dem Hausdach oft mit
hohen Kosten, bürokratischem Aufwand und komplexen baulichen Voraussetzungen verbunden
ist, hat sich eine praxisnahe und hochwirksame Alternative etabliert: das Balkonkraftwerk. Mit
kompakten Abmessungen und einer unkomplizierten Einrichtung ermöglicht es auch Mietern
und Wohnungseigentümern, ohne großen Aufwand direkt an der Energiewende teilzunehmen.
Was ist ein Balkonkraftwerk und wie funktioniert es?
Ein Balkonkraftwerk – oft auch als Stecker-Solaranlage bezeichnet – ist eine miniaturisierte Solaranlage, die speziell für den flexiblen Einsatz an Balkonbrüstungen, auf Garagendächern, Terrassen oder an Hausfassaden konzipiert ist. Die Funktionsweise ist denkbar einfach und äußerst effektiv: Die Solarmodule fangen das Sonnenlicht ein und wandeln es in Gleichstrom um. Ein integrierter Wechselrichter wandelt diesen anschließend in netzüblichen Wechselstrom um, der direkt über eine handelsübliche Haushaltssteckdose in das eigene Stromnetz eingespeist wird. Der so erzeugte Strom wird unmittelbar von den laufenden Haushaltsgeräten verbraucht – wie etwa dem Kühlschrank, dem WLAN-Router oder Geräten im Standby-Modus. Dadurch läuft der Stromzähler spürbar langsamer, was sich direkt bei der nächsten Stromabrechnung bemerkbar macht. Wenn Sie ein hochwertiges Balkonkraftwerk kaufen, setzen Sie von Anfang an auf langlebige Komponenten und eine sichere, verlässliche Energieerzeugung im eigenen Zuhause.
Qualitätsversprechen und persönliche Beratung von Balkonstrom®
Bei der Wahl der passenden Anlage spielen Qualität und Verlässlichkeit eine entscheidende Rolle. Hier setzt die Marke Balkonstrom® Maßstäbe: Sie steht für hochwertige Balkonkraftwerke mit Made in Germany Komponenten und eine persönliche Beratung, die Kunden von der ersten Planung bis zur Inbetriebnahme begleitet. Seit 2020 verfolgt das engagierte Team um Gründer Markus Hemrich die klare Mission, allen Menschen eine einfache, sichere und erschwingliche Möglichkeit zu bieten, eigenen Solarstrom zu erzeugen. Durch diesen starken Fokus auf Qualitätskomponenten aus Deutschland und eine individuelle Betreuung wird der Einstieg in die Solarenergie so unkompliziert wie nie zuvor.
Maximale Flexibilität durch moderne Speichersysteme
Eine der größten Herausforderungen bei der Nutzung von Sonnenenergie war bisher die zeitliche Differenz zwischen Erzeugung und Verbrauch: Die meiste Energie wird tagsüber bei maximaler Sonneneinstrahlung produziert, während der Hauptverbrauch in vielen Haushalten erst in den
Abendstunden liegt. Ohne Zwischenspeicher wird überschüssiger Strom ungenutzt ins öffentliche Netz eingespeist. Hier schaffen moderne Speicherlösungen Abhilfe. Durch die Integration eines externen Akkus, wie etwa einem effizienten EcoFlow Speicher, lässt sich der tagsüber produzierte Überschuss mühelos zwischenspeichern. Diese gespeicherte Energie steht Ihnen genau dann zur Verfügung, wenn Sie sie wirklich benötigen – beispielsweise für die Beleuchtung, die Küche oder Unterhaltungselektronik am Abend. Das steigert den Eigenverbrauchsanteil erheblich und macht Sie noch unabhängiger von externen Energieversorgern.
Vorteilhaft für Umwelt und Geldbörse
Die Anschaffung einer Mini-Solaranlage bietet zahlreiche unbestreitbare Vorteile für den Alltag: Einfache Montage: Dank durchdachter Montage-Sets lassen sich die Module ohne tiefgreifende handwerkliche Kenntnisse sicher anbringen. Schnelle Amortisation: Durch die kontinuierliche Reduzierung der laufenden Stromkosten rechnet sich die Anschaffung meist schon nach wenigen Jahren. Umweltfreundlich: Jede selbst erzeugte Kilowattstunde Solarstrom spart direkt CO₂ ein und schont wertvolle Ressourcen unserer Umwelt. Hohe Mobilität: Bei einem Umzug kann die Anlage problemlos demontiert und an den neuen Wohnort mitgenommen werden.
Fazit
Ein Balkonkraftwerk ist eine zukunftssichere Investition in nachhaltige Energie. Es kombiniert ökologische Verantwortung mit spürbarer finanzieller Entlastung. Dank des Pioniergeists von Anbietern wie Balkonstrom® und der Kombination mit passenden Speichersystemen nutzen Sie Ihren erzeugten Solarstrom rund um die Uhr optimal aus.
Was ist ein Balkonkraftwerk und wie funktioniert es?
Ein Balkonkraftwerk – oft auch als Stecker-Solaranlage bezeichnet – ist eine miniaturisierte Solaranlage, die speziell für den flexiblen Einsatz an Balkonbrüstungen, auf Garagendächern, Terrassen oder an Hausfassaden konzipiert ist. Die Funktionsweise ist denkbar einfach und äußerst effektiv: Die Solarmodule fangen das Sonnenlicht ein und wandeln es in Gleichstrom um. Ein integrierter Wechselrichter wandelt diesen anschließend in netzüblichen Wechselstrom um, der direkt über eine handelsübliche Haushaltssteckdose in das eigene Stromnetz eingespeist wird. Der so erzeugte Strom wird unmittelbar von den laufenden Haushaltsgeräten verbraucht – wie etwa dem Kühlschrank, dem WLAN-Router oder Geräten im Standby-Modus. Dadurch läuft der Stromzähler spürbar langsamer, was sich direkt bei der nächsten Stromabrechnung bemerkbar macht. Wenn Sie ein hochwertiges Balkonkraftwerk kaufen, setzen Sie von Anfang an auf langlebige Komponenten und eine sichere, verlässliche Energieerzeugung im eigenen Zuhause.
Qualitätsversprechen und persönliche Beratung von Balkonstrom®
Bei der Wahl der passenden Anlage spielen Qualität und Verlässlichkeit eine entscheidende Rolle. Hier setzt die Marke Balkonstrom® Maßstäbe: Sie steht für hochwertige Balkonkraftwerke mit Made in Germany Komponenten und eine persönliche Beratung, die Kunden von der ersten Planung bis zur Inbetriebnahme begleitet. Seit 2020 verfolgt das engagierte Team um Gründer Markus Hemrich die klare Mission, allen Menschen eine einfache, sichere und erschwingliche Möglichkeit zu bieten, eigenen Solarstrom zu erzeugen. Durch diesen starken Fokus auf Qualitätskomponenten aus Deutschland und eine individuelle Betreuung wird der Einstieg in die Solarenergie so unkompliziert wie nie zuvor.
Maximale Flexibilität durch moderne Speichersysteme
Eine der größten Herausforderungen bei der Nutzung von Sonnenenergie war bisher die zeitliche Differenz zwischen Erzeugung und Verbrauch: Die meiste Energie wird tagsüber bei maximaler Sonneneinstrahlung produziert, während der Hauptverbrauch in vielen Haushalten erst in den
Abendstunden liegt. Ohne Zwischenspeicher wird überschüssiger Strom ungenutzt ins öffentliche Netz eingespeist. Hier schaffen moderne Speicherlösungen Abhilfe. Durch die Integration eines externen Akkus, wie etwa einem effizienten EcoFlow Speicher, lässt sich der tagsüber produzierte Überschuss mühelos zwischenspeichern. Diese gespeicherte Energie steht Ihnen genau dann zur Verfügung, wenn Sie sie wirklich benötigen – beispielsweise für die Beleuchtung, die Küche oder Unterhaltungselektronik am Abend. Das steigert den Eigenverbrauchsanteil erheblich und macht Sie noch unabhängiger von externen Energieversorgern.
Vorteilhaft für Umwelt und Geldbörse
Die Anschaffung einer Mini-Solaranlage bietet zahlreiche unbestreitbare Vorteile für den Alltag: Einfache Montage: Dank durchdachter Montage-Sets lassen sich die Module ohne tiefgreifende handwerkliche Kenntnisse sicher anbringen. Schnelle Amortisation: Durch die kontinuierliche Reduzierung der laufenden Stromkosten rechnet sich die Anschaffung meist schon nach wenigen Jahren. Umweltfreundlich: Jede selbst erzeugte Kilowattstunde Solarstrom spart direkt CO₂ ein und schont wertvolle Ressourcen unserer Umwelt. Hohe Mobilität: Bei einem Umzug kann die Anlage problemlos demontiert und an den neuen Wohnort mitgenommen werden.
Fazit
Ein Balkonkraftwerk ist eine zukunftssichere Investition in nachhaltige Energie. Es kombiniert ökologische Verantwortung mit spürbarer finanzieller Entlastung. Dank des Pioniergeists von Anbietern wie Balkonstrom® und der Kombination mit passenden Speichersystemen nutzen Sie Ihren erzeugten Solarstrom rund um die Uhr optimal aus.
 Lightology
Monorail kit includes everything you need for a complete system - just add fixtures. Kit includes remote 300 watt 12 volt single feed transformer and power canopy, hand-bendable monorail, 1 inch standoffs (1 per 3 ft orf rail) and 2 pairs of end caps. Available lengths of monorail: 4, 8, 12, 16, 20, 24, 28, 32, 40, 48, 52 or 60 feet. Available in satin nickel, polished nickel or antique bronze finish. Just add heads or pendants to complete a system. Total wattage of used fixures cannot exceed 300 watts.

 threshold interiors
Location: New York, NY, United States
This Loft was tastefully renovated back in the '90s, but was due for an update and an expansion of the kitchen and dining areas to accommodate the client's cooking skills and entertaining needs. EnlargIing the island and adding cabinetry to delineate the office, bar and dining areas was a priority. The bathroom was updated to feel like a tranquil spa with beautiful new tile, plumbing fixtures and cabinets. Our biggest challenge was coordinating the entire renovation while our client was out of town for the Summer!
Photographed by: James Salomon
 Lightology
Monorail Cirrus Float features a rectangular lens with finish in Satin Aluminum, Satin Nickel, Chrome, Antique Bronze, Black or White. Cirrus Float fixture features 120 inch adjustable aircraft cables that slide across the length of the fixture for flexibility when mounting to the rail. All cables and hardware have a Satin Nickel finish. All fixtures include Satin Nickel connectors except for Antique Bronze which includes Antique Bronze connectors.
At 7 watts per foot, the 12 volt AC Cirrus Float fixtures contain very warm white 2700K or warm white 3000K, 92CRI LEDs providing 36 lumens per watt (including power supply). 50,000 hour average lamp life. Available in one foot lengths from 36 inches to 96 inches. May also be ordered in 3, 6 or 9 inch increments. Recommended mounting 70 inches above finished floor. Includes Fast Jack and Monorail connectors. Requires Monorail system and transformer, sold separately. ETL listed. Fixture includes a 5 year warranty. Made in USA.

 SHELTER Custom-Built Living
Mid-sized beach style kids' multicolored tile and porcelain tile porcelain tile, orange floor and single-sink corner shower photo in Charleston with shaker cabinets, gray cabinets, a two-piece toilet, beige walls, an undermount sink, quartz countertops, a hinged shower door, white countertops and a built-in vanity
 Cuisines Turini
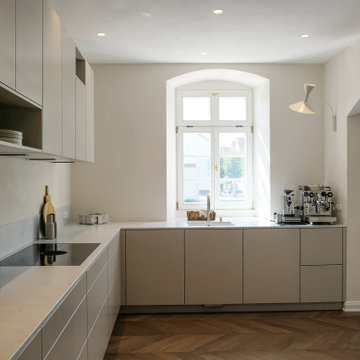
CUISINE PERSONNALISÉE ET HARMONIEUSE AUX FAÇADES SANS POIGNÉES BLANCHES MATES DANS UN LIEU ATYPIQUE À TOULOUSE.
Vous recherchez un professionnel expérimenté à Toulouse ou son agglomération afin de réaliser la cuisine de vos rêves, tout en respectant vos besoins, votre style, les dimensions et les caractéristiques de la pièce mais aussi votre budget.
Alors vous êtes au bon endroit, Cuisines Turini est une entreprise familiale locale implantée depuis 1993, spécialisée dans l'aménagement de cuisines équipées personnalisées, de salle de bains, de rangement mais aussi dans l'offre de fauteuils et de canapés modulables.
Découvrez note sélection du jour, une cuisine personnalisée et harmonieuse aux façades sans poignées blanches mates dans un lieu atypique à Toulouse.
Puisse-t-elle vous inspirer pour votre futur projet.
Grâce à un large choix de matériaux, de coloris et de dimensions, la cliente a pu composer sa cuisine avec le technicien décorateur Cuisines Turini avec une grand inspiration.
L'implantation de la cuisine est ergonomique et esthétique tout en respectant le charme de ce lieu atypique de la région Toulousaine.
Tout a été pensé avec soin afin d'obtenir une cuisine personnalisée et harmonieuse.
Associés à de nombreux petits détails, les conseillers Cuisines Turini ont pu créer une cuisine avec des meubles façades blanches mates sans poignées qui s'accommodent à toutes les pièces.
Lorsqu'une cuisine est semi-ouverte comme ici et en plus dans un lieu atypique avec un certain cachet, il est indispensable que la cuisine s'adapte au reste de la décoration pour devenir un élément fonctionnel mais aussi décoratif de la pièce à part entière.
Une fois l'implantation des meubles définie, il est important de choisir le coloris des façades et du plan de travail .
Pour cette cuisine à Toulouse, le choix a été des façades blanches mates sans poignées avec un plan de travail en pierre blanche légèrement marbrée gris clair.
L'évier est moulé dans la pierre.
Un mur en pierre vouté sépare la cuisine et la salle à manger.
Une colonne de meubles harmonieuse avec un four encastré moderne s'adapte parfaitement avec le style de la pièce atypique.
Parce que la cuisine est une belle pièce à vivre, elle se doit d'être personnalisée en un lieu convivial qui vous ressemble et qui respecte l'authenticité de de lieu atypique à Toulouse.
La cuisine sans poignées est harmonieuse et robuste. Cuisines Turini a su répondre aux contraintes de la pièce tout en gardant le cachet de ce lieu atypique.
Nos conseillers vous apportent leur créativité, leur savoir-faire, leur expertise technique pour un projet clé en main.
De la création à la pose chez vous si vous le souhaitez, l'équipe Cuisines Turini s'occupe de tout !
Projet de A à Z, devis gratuit et sans engagement poste par poste : meuble, pose, électroménagers et travaux si vous le souhaitez.
L'équipe Cuisines Turini vous accompagne tout au long de votre projet.
Notre métier donner vie à vos projets avec le meilleur rapport qualité-prix.
CONTACTEZ-NOUS

 Custom Surface Solutions
 (www.css-tile.com) - Owner Craig Thompson (512) 430-1215. This project shows a master bathroom remodel. It includes a Porcelanosa large panel tile shower walls, pebble tile shower floor, penny tile wainscot and backsplash, 24 x 12 porcelain tile floor, and IKEA and custom cabinets.

 Ernest M. Ferizi
German Embassy in Pristina - Kosovo, contracted the architecture office “Ferizi + Ferizi Architects” to plan and implement an Annex Office building for their purposes. As detached part of this building is designed the waiting area, as alone standing structure.
This Office Building is constructed by assembling of Eight used office containers that were delivered on trucks and set up after only a few hours on the basis of the LEGO principle, according to the planning on strip foundations.
By removing the flexible exterior wall panels, a large room of 115 m² was created, with the counter wall as a room partition between two office spaces, each with seven workstations as well as three counters for agents on one side and a room for visitors on the other side.
With this system, room solutions can be easily implemented in all dimensions.
The container, seen as a geometric shape, is a simple, octagonal, solid box.
The standardized perfection of its dimensions is striking: 2.44 meters wide, 2.59 meters high and 6.06 meters or 12.19 meters long.
Since its introduction in 1956 by the American transport entrepreneur Malcom McLean, the container has become a standardized transport module worldwide, whether on ships, trucks or construction sites.
The shipping containers have additionally revolutionized the transport industry, pushed the globalization noticeably, and thus directly or indirectly influenced all our lives.
But after only a few years, when the first overseas containers wore out, many engineers recognized the positive properties of used shipping containers for building houses, especially since they are robust, flexible, multifunctional and second-hand relatively inexpensive to purchase. The time has long passed by to treat containers exclusively as transport objects.
As a "measure of all things", containers can hardly be ignored in construction.
Their use is no longer limited to temporary use since school containers, information containers, office containers or entire residential buildings are now part of our everyday life in the construction industry.
However, current examples of the container architecture prove that even the most demanding solutions for container building are feasible. For their specific aesthetic and spatial qualities, containers also serve as design parameters for the development of new forms of architecture and urbanity.
The office building as an extension of the visa section, characterized by modern materials and contemporary aesthetics has been designed and built mainly as a low-energy building.
Extensive insulation to achieve a comfortable and sustainable constant temperature in the interior, high window quality and low energy consumption make the building energy-efficient.
The sophisticated lighting technology, networks, heating systems and air-conditioning systems are also components of this equipment.
It creates an overall harmonic picture and guarantees the highest standard in sustainable construction, taking into consideration the fact that environmentally friendly recycling and reutilization have become an increasingly important issue in our society.
West and East side of the wooden facade is compact and has few openings, while the southern facade is completely open with lot of glass. Its spatial openness ensures a transparent, friendly work environment, which allows a lot of light into the space.
This openness allows an uninterrupted, pleasant and close-to-nature view from interior spaces into the beautiful garden. During the installation of sophisticated light sources in the garden, emphasis was not only put on functionality and security, but also on the beauty of the garden shown through the illumination in the evening.
Large, horizontal white “brisole” serve as external sun protection systems, mounted on the canopies of the entrance areas of the modular construction and the enclosure, adeptly cast shade on these areas and at the same time shape the entire architectural language.
While on one hand, the two quadratic ledges suspended in the air, are docked with steel stairs and match the wooden façade, lead the staff to their office space, the artful modern interior, on the other hand, perfectly unites the functionality, innovative technology, culture and positive effects on the employees' efficiency and wellbeing.
A lot of white, interjected by warm wooden and colored accents, determines the ambience.
In the case of the lighting solution, the mainly linear ceiling lighting is used as the overlapping design element both for the offices of the visa section as well as for the counters and the waiting area for the visitors.
They underline the puristic design in order to create a pleasant light for a desired general illumination and ensure optimal light conditions without causing disturbing reflections on the computer screens.
In addition, precisely positioned pendant luminaires are installed at the workstations, which ensure pleasant room brightness.
In the entrance area, the harmonic and uniform lighting effect from the ground highlights the integration of photography and architecture.
Photographs of landscapes, people, places, expressing unforgettable, impressive moments and memories have been lovingly engraved on 8 x 8cm square oak blocks.
The idea of an effective, impressive environment that stimulates and inspires the work was the premiss on which the whole design concept was based. Consequently, the modular construction was no longer viewed through its history of utilization and scars, but rather as a structure of work ambiance, art and elegance.
FERIZI + FERIZI Architects
Photo: Arben Llapashtica

 User
DECO Window Fashions
Sheer pleated custom made drapes, ceiling mount metal rod.
Trendy bedroom photo in Austin
Trendy bedroom photo in Austin
 Lightology
Call us for help on your Monorail System:
(866) 954-4489
Monorail Wall kit includes everything you need for a complete system - just add fixtures. Kit includes remote mount magnetic 300 watt 12 volt transformer, 3 inch rectangular power canopy, 8 foot Monorail Wall, two 1 inch standoffs and 2 pairs of end caps. Finish satin nickel. Also available in polished nickel or antique bronze.
Spirit Fast Jack fixture head with S5 big solid shade features a cool to touch frosted polycarbonate handle, rotates 360 degrees and tilts 250 degrees. Available in 3, 6, or 12 inch stem lengths. Mounts to a Monorail connector, Monorail 2 Circuit connector, or Fast Jack power canopy, sold separately. Finish available in satin nickel, polished nickel, or bronze. Accessory finish available in satin nickel, polished nickel, or antique bronze. One 50 Watt, 12 Volt, MR16 GU5.3 lamp or LED MR16-12VAC not included. ETL listed
 Neumann & Rudy Architecture
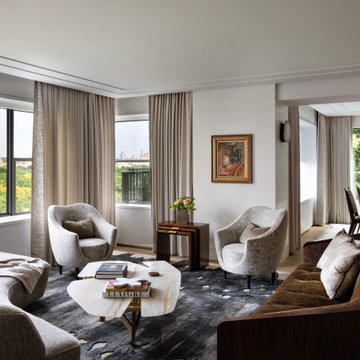
This is a quintessentially urban prewar-into-modern hybrid: a broad, laterally organized reception room whose principal architectural gesture is the corner glazing that dissolves two walls into a panoramic register of treetops and distant skyline. The plan reads as a series of soft, overlapping conversational precincts rather than a single axial arrangement — a pair of swivel-capable lounge chairs anchoring the window wall, a facing pair of high-backed tub chairs, and a deep tuxedo-profile sofa closing the composition toward the viewer — all orbiting an organically contoured cocktail table that performs as the room's centrifugal keystone. The ceiling is treated with a recessed reveal and shallow soffit that traces the perimeter, a device that both conceals drapery hardware and lifts the plane visually, granting the low-slung modern floor plate an unexpected sense of loft. A blade wall carrying a single framed canvas performs critical spatial work, terminating the living volume while permitting an enfilade sightline through to a secondary dining zone beyond, where a glazed wall of ivy-clad courtyard reads as a green tapestry. The geometry throughout is deliberately curvilinear — barrel-backed seating, amoeboid tabletops, splayed tapered legs — set against the orthogonal discipline of window mullions, drapery pleats, and rectilinear millwork, producing a productive tension between architectural rigor and furnishings that behave sculpturally.
**II. Materiality, Color & Texture**
The palette is a study in tonal restraint calibrated for maximum textural incident. Walls are finished in a matte, faintly striated plaster or grasscloth with a warm ecru undertone that absorbs rather than reflects light, establishing a neutral field against which every surface differential registers. Seating is upholstered in a lustrous chenille or crushed velvet of pale greige, whose short pile catches raking daylight and reads almost pearlescent, while the foreground sofa introduces a coarser boucle in an oatmeal register and the opposing sofa shifts decisively into a saturated tobacco-and-umber channel-tufted chenille, its French-polished rosewood or macassar ebony frame supplying the room's darkest, most reflective note. Stone is deployed with connoisseurial precision: the cocktail tables are honed alabaster or backlit-quality onyx, their translucent creamy strata and honey veining offering a warm mineral counterpoint to the cool, ink-washed abstraction of the hand-knotted area rug, which functions as a painterly ground — a gestural silver-and-charcoal wash pooling beneath the furniture. Bronze, patinated brass, and stainless accents appear in table bases, the vessel-form vase, and the sconce, providing metallic punctuation without gleam. Drapery in a heavy sand-toned linen, edged in a beaded or embroidered tape, softens the glazing perimeter and reinforces the room's tactile vocabulary of nap, weave, slub, and polish.
**III. Lighting, Atmosphere & Style Profile**
Natural light is the dominant luminous strategy: the corner glazing admits a soft, diffuse northern wash under overcast conditions, which the designer has intelligently accepted rather than resisted — the flat, shadowless quality flatters the velvet piles and plaster walls, and the drapery is stacked to admit maximum daylight while modulating glare at the jambs. Artificial sources are almost entirely concealed or decorative: a slim architectural sconce on the blade wall, a sculptural biomorphic table lamp in white lacquer or ceramic in the dining zone, and an extraordinary petal-form pendant in patinated metal that reads as an art object first and a fixture second. The resulting atmosphere is hushed, cerebral, and quietly patrician — a room of low chroma and high material intelligence, where drama is supplied by silhouette and surface rather than by color or ornament. Stylistically, the project synthesizes into what might best be termed **Modernist Salon** or **Warm Continental Minimalism**: the DNA of mid-century French decorative arts — Royère, Frank, Adnet — filtered through a contemporary sensibility of tonal layering and soft geometry, with an Art Deco undertow in the ebonized woods and channel tufting. It is a scheme of curatorial discipline: nothing is decorative for its own sake, the view is treated as the primary artwork, and every material is selected for how it behaves in light.
 Cuisines Turini
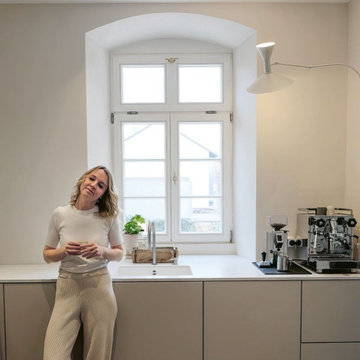
CUISINE PERSONNALISÉE ET HARMONIEUSE AUX FAÇADES SANS POIGNÉES BLANCHES MATES DANS UN LIEU ATYPIQUE À TOULOUSE.
Vous recherchez un professionnel expérimenté à Toulouse ou son agglomération afin de réaliser la cuisine de vos rêves, tout en respectant vos besoins, votre style, les dimensions et les caractéristiques de la pièce mais aussi votre budget.
Alors vous êtes au bon endroit, Cuisines Turini est une entreprise familiale locale implantée depuis 1993, spécialisée dans l'aménagement de cuisines équipées personnalisées, de salle de bains, de rangement mais aussi dans l'offre de fauteuils et de canapés modulables.
Découvrez note sélection du jour, une cuisine personnalisée et harmonieuse aux façades sans poignées blanches mates dans un lieu atypique à Toulouse.
Puisse-t-elle vous inspirer pour votre futur projet.
Grâce à un large choix de matériaux, de coloris et de dimensions, la cliente a pu composer sa cuisine avec le technicien décorateur Cuisines Turini avec une grand inspiration.
L'implantation de la cuisine est ergonomique et esthétique tout en respectant le charme de ce lieu atypique de la région Toulousaine.
Tout a été pensé avec soin afin d'obtenir une cuisine personnalisée et harmonieuse.
Associés à de nombreux petits détails, les conseillers Cuisines Turini ont pu créer une cuisine avec des meubles façades blanches mates sans poignées qui s'accommodent à toutes les pièces.
Lorsqu'une cuisine est semi-ouverte comme ici et en plus dans un lieu atypique avec un certain cachet, il est indispensable que la cuisine s'adapte au reste de la décoration pour devenir un élément fonctionnel mais aussi décoratif de la pièce à part entière.
Une fois l'implantation des meubles définie, il est important de choisir le coloris des façades et du plan de travail .
Pour cette cuisine à Toulouse, le choix a été des façades blanches mates sans poignées avec un plan de travail en pierre blanche légèrement marbrée gris clair.
L'évier est moulé dans la pierre.
Un mur en pierre vouté sépare la cuisine et la salle à manger.
Une colonne de meubles harmonieuse avec un four encastré moderne s'adapte parfaitement avec le style de la pièce atypique.
Parce que la cuisine est une belle pièce à vivre, elle se doit d'être personnalisée en un lieu convivial qui vous ressemble et qui respecte l'authenticité de de lieu atypique à Toulouse.
La cuisine sans poignées est harmonieuse et robuste. Cuisines Turini a su répondre aux contraintes de la pièce tout en gardant le cachet de ce lieu atypique.
Nos conseillers vous apportent leur créativité, leur savoir-faire, leur expertise technique pour un projet clé en main.
De la création à la pose chez vous si vous le souhaitez, l'équipe Cuisines Turini s'occupe de tout !
Projet de A à Z, devis gratuit et sans engagement poste par poste : meuble, pose, électroménagers et travaux si vous le souhaitez.
L'équipe Cuisines Turini vous accompagne tout au long de votre projet.
Notre métier donner vie à vos projets avec le meilleur rapport qualité-prix.
CONTACTEZ-NOUS

 Specht Novak Architects
For this Chelsea loft, we sought to engage the space's clean, spare lines with several pieces of custom furniture. Materials were selected for their sustainability, durability, and beauty. A steel and rift oak sideboard complements a 14-foot dining table and bench crafted from whole planks of white oak. Steel and rift oak also create a series of custom storage units in the home office.
Design Team: Scott Specht, Louise Harpman, Amy Lopez-Cepero
Fabricators: Sandkamp Woodworks, Furniture Company, Tom Hand
 Lightology
Call us for help on your Monorail System:
(866) 954-4489
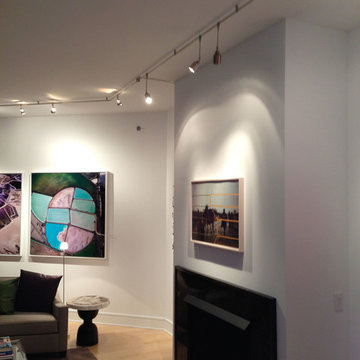
Rebel Fast Jack fixture head features a 360 degree rotation and tilts 90 degrees. Holds up to 3 lenses or louvers (comes with clear glass). Available in 1, 3, 6, 12, or 18 inch stem lengths. Mounts to a Monorail connector, Monorail 2 Circuit connector, or Fast Jack power canopy, sold separately. Finish available in satin nickel, polished nickel, or antique bronze. One 50 Watt, 12 Volt, IR, MR16 GU5.3 lamp for use with satin nickel or polished nickel finish, one 37 Watt, 12 Volt, IR, MR16 GU5.3 lamp for use with the antique bronze finish, lamp not included. ETL listed.

 Traci Connell Interiors
The geometric 3D wall decor above the crib sits on top of the geometric wallpaper, to bring the modern theme of this room to life.
Inspiration for a mid-sized contemporary home design remodel in Dallas
Inspiration for a mid-sized contemporary home design remodel in Dallas

 Cable Railing Direct
Taking advantage of the hollow interiors of our aluminum frames, this homeowner ran wire through and drilled holes in their railing for small bulbs that delicately line their new deck in light, perfect for evening entertainment.
143