
Search results for "Modules" in Home Design Ideas
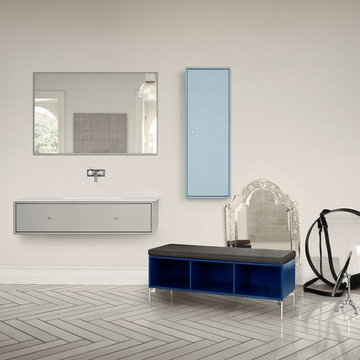
 Montana Furniture
Montana Bathroom allows you to decorate your bathroom the way you want, regardless of whether it is large or small, new or old, white, yellow, green or blue... Montana Bathroom is a complete and flexible bathroom program with sink modules, storage modules, bench and mirror.



Find the right local pro for your project

 Jared Kuzia Photography
Jared Kuzia
JaredKuzia.com
Inspiration for a modern living room remodel in Boston with a ribbon fireplace and a wall-mounted tv
Inspiration for a modern living room remodel in Boston with a ribbon fireplace and a wall-mounted tv


 Architect Heather Johnston
Kitchen with recessed linear fluorescents by Dreamscape Lighting, Los Angeles.
Eat-in kitchen - contemporary u-shaped eat-in kitchen idea in San Diego with flat-panel cabinets, white backsplash, paneled appliances, white walls and a peninsula
Eat-in kitchen - contemporary u-shaped eat-in kitchen idea in San Diego with flat-panel cabinets, white backsplash, paneled appliances, white walls and a peninsula

 Sebring Design Build
Selections & Design by Shefali Mehta & Kim Stiffle. Portraits of Home by Rachael Ormond.
Example of a transitional living room design in Chicago with a standard fireplace and a wall-mounted tv
Example of a transitional living room design in Chicago with a standard fireplace and a wall-mounted tv


 miniki
 is the first kitchen system that transforms into an elevated sideboard after use. There is nothing there to betray the actual function of this piece of furniture. So the surprise is even greater when a fully functional kitchen is revealed after it’s opened. When miniki was designed, priority was given not only to an elegant form but above all to functionality and absolute practicality for everyday use. All the requirements of a kitchen are organized into the smallest of spaces. And space is often at a premium.
Different modules are available to match all individual requirements. These modules can be combined to suit all tastes and so provide the perfect kitchen for all purposes. There are kitchens for all requirements – from the mini-kitchen with just one sink and some storage room for small offices to kitchenettes with, for instance, a fridge and two cooking zones, or a fully equipped eat-in kitchen with the full range of functions. This makes miniki a flexible, versatile, multi-purpose kitchen system. Simple to assemble and with its numerous combination options, the modules can be adapted swiftly and easily to any kind of setting.
miniki facts
module miniki
: 3 modules – mk 1, mk 2, mk 3
: module dimensions 120 x 60 x 60 cm / 60 x 60 x 60 cm (H x W x D)
: birch plywood with HPL laminate and sealed edges
: 15 colors
: mk 1 from 4,090 EUR (net plus devices)
: mk 3 from 1,260 EUR (net)
For further information see http://miniki.eu/en/home.html
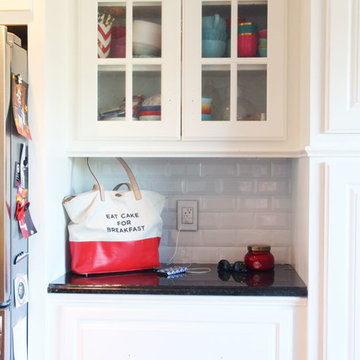
 Legrand, North America
Rachel makes a pit stop to charge her devices without running upstairs or taking up additional outlets. Read more on her blog here: http://bit.ly/1TI9dr4

 FIVE STAR KITCHEN & BATH
Example of a mountain style kitchen design with gray cabinets and marble countertops

 NewWest Homes
A modernized open concept version of a traditional kitchen with built in wine rack from the factory.
Open concept kitchen - eclectic l-shaped light wood floor open concept kitchen idea in Los Angeles with an undermount sink, flat-panel cabinets, light wood cabinets, solid surface countertops, stainless steel appliances and an island
Open concept kitchen - eclectic l-shaped light wood floor open concept kitchen idea in Los Angeles with an undermount sink, flat-panel cabinets, light wood cabinets, solid surface countertops, stainless steel appliances and an island

Example of a mountain style dark wood floor living room design with a standard fireplace and a stone fireplace

 Elemental Energy
9.350 kW Grid-Tied Photovoltaic System located in Portland, Oregon. Equipped with (22) SolarWorld Protect 275 Mono Solar Modules, (12) SolarWorld 275 Mono Black Solar Modules and (34) Enphase Energy M215 Micro-Inverters. Estimated Annual Energy Production: 7,889 kWh/yr - Includes (25) Year Warranty.

 FBC Remodel
©Finished Basement Company
Example of a mid-sized transitional built-in desk porcelain tile and white floor craft room design in Denver with gray walls and no fireplace
Example of a mid-sized transitional built-in desk porcelain tile and white floor craft room design in Denver with gray walls and no fireplace
 Elemental Energy
9.350 kW Grid-Tied Photovoltaic System located in Portland, Oregon. Equipped with (22) SolarWorld Protect 275 Mono Solar Modules, (12) SolarWorld 275 Mono Black Solar Modules and (34) Enphase Energy M215 Micro-Inverters. Estimated Annual Energy Production: 7,889 kWh/yr - Includes (25) Year Warranty.

 Round Top Home Builders
Alcove shower - mid-sized country 3/4 gray tile, white tile and porcelain tile brown floor and medium tone wood floor alcove shower idea in Austin with recessed-panel cabinets, white cabinets, a two-piece toilet, white walls, an undermount sink, marble countertops and a hinged shower door

 Karin Payson architecture + design
The kitchen was large but dark inside. We built a significant light box on the roof to bring generous light to the center of the room but also to create a sense of place. The views from the room (to the left and behind the camera in this shot) are spectacular.
Photo by Brad Knipstein
35