
Search results for "Modules" in Home Design Ideas

 Cabinet Wholesalers, Inc.
Kitchen - large traditional l-shaped medium tone wood floor kitchen idea in Orange County with raised-panel cabinets, medium tone wood cabinets, granite countertops, beige backsplash, ceramic backsplash, stainless steel appliances and an island

 Timeless Interiors
Wall:Treviso Black
Wall/Floor: Petra de Dijon
Vanity: Modul
Faucet: Lounge
Shower Enclosure: Suite
Bathroom - modern bathroom idea in Austin
Bathroom - modern bathroom idea in Austin

 Corbett Lighting
An innovative maker of high fashion lighting designs, Corbett Lighting is an industry leader unlike any other. With an unwavering passion for originality, Corbett Lighting produces inspired, high performance and preeminent lighting fixtures that stand apart from the competition.
Features:
Hang-Straight Canopy
Suitable for indoor locations only
Specifications:
Included shade measures as 0.5"" High
Included canopy measures as 8"" Diameter
Requires 8 x 12-watt LED modules (integrated)
6720 Lumens, 90 CRI, 2700 Color Temperature
Compatible with 120V Incandescent Dimming
Find the right local pro for your project
 Solar Rising LLC
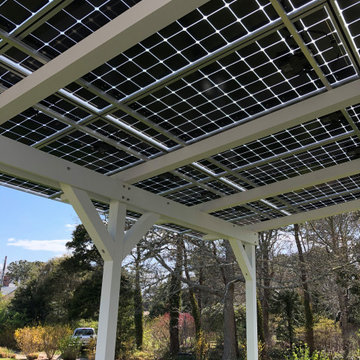
Solar Pergola gives a beautiful shady view of Lewis Bay. Solid Fur construction with LG 400 Bifacial solar modules.
Inspiration for a mid-sized coastal backyard patio remodel in Boston with a pergola
Inspiration for a mid-sized coastal backyard patio remodel in Boston with a pergola
 Montana Furniture
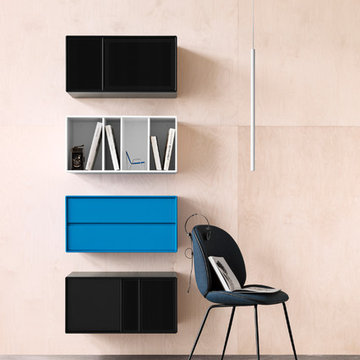
A living room composition with Montana SOUND modules.
Inspiration for a contemporary home design remodel in Copenhagen
Inspiration for a contemporary home design remodel in Copenhagen

 Closet Factory
2018 Orlando New American Home
Small transitional gender-neutral dark wood floor and brown floor reach-in closet photo in Orlando with white cabinets
Small transitional gender-neutral dark wood floor and brown floor reach-in closet photo in Orlando with white cabinets

 LA Furniture Store
Modern platform bed
Includes platform bed and 2 nightstands
Award-winning design
Walk-on platform
Illuminated from underneath
Lighting module in architectural glass
Integrated florescent lighting in shelf
Contemporary straight lines
White, Black lacquer high gloss finish
5-year protection plan available

 Welby Construction Management
Example of a small classic master gray tile and ceramic tile ceramic tile alcove shower design in San Diego
 Pi Cabinets and More LLC
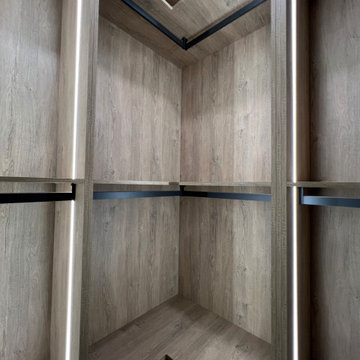
Recessed Vertical LED lighting, Functional Corner Module
Closet - mid-sized transitional closet idea in DC Metro
Closet - mid-sized transitional closet idea in DC Metro

 Hansgrohe USA
There are virtually no limits to the possibilities when it comes to customizing the shower's design with the Axor Citterio Thermostatic Modular shower system.

 2id Interiors
Example of a mid-sized trendy open concept light wood floor and white floor living room design in Miami with multicolored walls, a media wall and no fireplace
 Jorge Pensi Design Studio
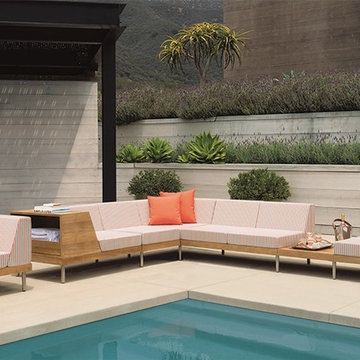
TIEMPO, Designed by JORGE PENSI DESIGN STUDIO,
Debuts Exclusively for JANUS et Cie;
Modular Lounge Collection Redefines Luxury Teak Furnishings
Tiempo, the striking new teak collection designed by architect and designer Jorge Pensi exclusively for
JANUS et Cie, delivers sophisticated seating that allures and endures in most any setting.
“Tiempo is a dream come true. Jorge Pensi exceeded my expectations, creating a collection that is grand
on every level, from style and engineering to functionality,” said JANUS et Cie president and CEO
Janice Feldman.
The artistry of Tiempo can be found in its sleek architectural design, impeccably crafted from premium
solid teak and innovative teak veneer into beautiful geometric angles. The immaculately finished
surfaces provide a rich, contemporary backdrop for the extensive choices of more than 200 textiles.
These range from velvety solids and vivid stripes to textured florals and patterns.
“Our aim is always to excite as many senses as possible,” said Pensi with reference to his Barcelona-based
design studio team. “In Tiempo, we got there by challenging the usual logic, using as few resources as
possible to create something that is at once exotic and refined, solid with a feeling of lightness.”
The legs are made of electro-polished stainless steel with a unique finish for exterior use. The Modules
are joined together using a special bracketed leg to create seamless seating ensembles. Assembly
requires minimal connector legs, which helps to reduce visual clutter. The Modules and Tables mix and
match into endless configurations, and arrangement possibilities range from intimate to expansive. All
of these collection details establish Tiempo as a game-changer in the industry.
“Tiempo translates as ‘time’ in Spanish,” said Feldman. “Jorge and I hope this seating not only has
longevity, but also inspires great moments and memories.”
The Tiempo collection, which is designed for indoor and outdoor use, features a Lounge Chair, Right
End and Left End Modules which feature teak sides and available with and without soft-close drawers,
upholstered Left End and Right End Modules, a Corner Module, a Center Module, a Double Center
Module, a Cocktail Table, and an Grande Cocktail Table.


 Modern Forms
, a WAC Lighting Company. Percussion perfection. This extraordinary cluster of seven LED luminaries, each delivering generous diffused illumination, transforms into a state of the art chandelier. Custom LED modules provide high quality lumens and dimming control. Hand finished with a stunning Dark Bronze and Gold Leaf or White and Silver Leaf.
 Cabinet Wholesalers, Inc.
Inspiration for a large timeless l-shaped medium tone wood floor kitchen remodel in Orange County with raised-panel cabinets, medium tone wood cabinets, granite countertops, beige backsplash, ceramic backsplash, stainless steel appliances, an island and a farmhouse sink


 Sedia Inc
A strong expressive value for a piece of furniture intended to stimulate our most creative and imaginative side. A wraparound softness which affords intense moments of relaxation.
The ability to create the perfect composition: PEANUT, thanks to the host of different modules available, is an extremely versatile sofa, which blends in seamlessly with any space and style. The white feather and polyurethane foam padding make it especially comfortable; the composition can also include certain modules fitted with a sliding mechanism to extend the length of the seat, for further comfort. The fully removable upholstery covers are available in fabric or leather.

 Hammer & Hand
Karuna Passive House designed by Holst Architecture and built by Hammer & Hand. This high performance home meets the world's most demanding green building certifications. Photo by Jeremy Bittermann.

 Gibbons, Fortman & Associates, Ltd.
The room sequence is terminated by the library to the North. The entry hall is to the left of this view with recessed gilt columns the owners acquired in Syria. Panelization of the walls gave a rhythmic modulation to this large space and provided vignettes for the owner's collection of French art and antiques. As throughout the home, everything was gutted and new room configurations were created.
Photography by Tony Soluri

 bucchieri architects
©ScottPease/PeasePhotography
Example of a mid-sized minimalist exterior home design in Cleveland
Example of a mid-sized minimalist exterior home design in Cleveland
39