
Search results for "Modules" in Home Design Ideas

 Legrand
ALLNLEDTM4: adorne® LED Linear Light
APCB2TM2: adorne® Control Box with Paddle Dimmer with GFCI Outlet
ALPKLEDTM4: adorne® LED Puck Light
APUSB3TM4: adorne® USB Outlet Module
"The adorne modular track system is a flexible and modular solution designed to eliminate kitchen clutter. Fully customizable, you can select from several types of modules and modify your system in minutes. Simply pop out an existing module and replace it with a new module at any time
The Modular Tracks simply plug together to create a full system coustm designed for any kitchen. They form the base of the system, housing all of the wiring that connects the modules.
Each Under-Cabinet Lighting System must include a control box that is either hardwired to existing wiring or plugged into an outlet on the backsplash.
Modular tracks simply plug together, enabling easy installation.
Track provides 120V power via 15A outlet modules and 20A pass-through.
Modular track features a sleek titanium finish.


 Bolduc
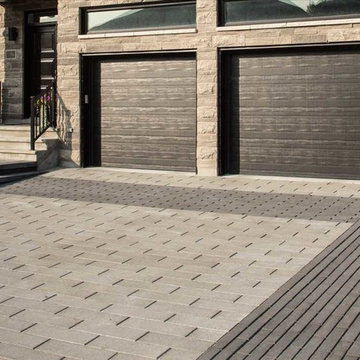
Pavé Linia modules 10 et 20, gris et noir / Linia paver modules 10 and 20, gray and black
Inspiration for a contemporary home design remodel in Montreal
Inspiration for a contemporary home design remodel in Montreal
Find the right local pro for your project
 Constructive Alternatives
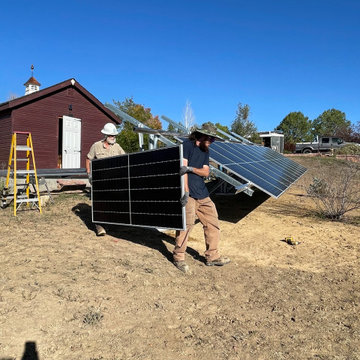
We designed, installed, and energized this 11.52 kW solar ground mount system. We used bi-facial commercial modules to capture more solar potential (both from the top and the back-side of the modules). This system is designed to power this 6,000 sq foot home as well as 1-2 electric vehicles.

 Imbue Design
Small trendy one-story metal exterior home photo in Salt Lake City with a shed roof
Small trendy one-story metal exterior home photo in Salt Lake City with a shed roof

 YesterTec Design Company
This American Black Walnut kitchen is just off the main entrance to this urban condominium. The owner's desire to completely hide the messy kitchen and all of the appliances was met by 4 Stealth Kitchen Modules. The 36" wide Subzero refrigerator is flanked on the left by the range, and further to the left is the sink and dishwasher module. Behind the refrigerator to the right is a pantry module with a compactor.

 bucchieri architects
©ScottPease/PeasePhotography
Example of a mid-sized minimalist kitchen design in Cleveland
Example of a mid-sized minimalist kitchen design in Cleveland
 Sadler Solar Design
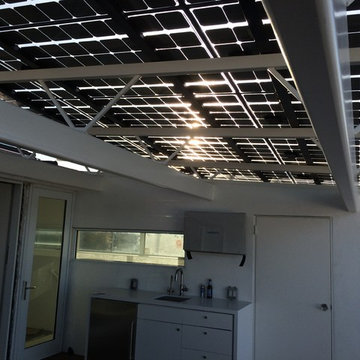
Light through from clear backed solar module
Minimalist home design photo in Orange County
Minimalist home design photo in Orange County

 Studio41 Home Design Showroom
Haute Couture for the shower | The principle: 5 x 5 in. The possibilities: unlimited. The result: unmatched freedom of design! The modular Axor Starck ShowerCollection transforms the shower into a custom-made spa. Whether its the showerhead, the smooth shelf, dynamic speakers or brilliant light: the modules can be arranged in line with personal requirements and the respective architectural concept. All elements are distinguished by their minimalist linear contours based on a 5 x 5 inch square. Thanks to innovative design, perfect and individual creations can be realized. The Axor Starck ShowerCollection gives rise to elegant wellness worlds in the bathroom. For the ultimate in personality. | Available at www.shopstudio41.com
 YesterTec Design Company
The sink module includes optional maple door to hide the shelving. Upper Storage Modules span the entire kitchen.
Trendy kitchen photo in Philadelphia
Trendy kitchen photo in Philadelphia

 Bromley Caldari Architects PC
Photo: www.mikikokikuyama.com
Minimalist exterior home photo in New York
Minimalist exterior home photo in New York

 Denver Design Group
New white shaker cabinets and a grey-ish brown rustic counter height island with seating for four was added. New wide plank hardwood floors replaced sun bleached cherry wood floors. A Subzero refrigerator, Atlas polished nickle hardware, Feiss glass pendants and handmade Pratt and Larson tiles installed in a stacked, random pattern complete this clean and contemporary kitchen.


 Studio41 Home Design Showroom
THE PLANNED BATHROOM. | The modular Symetrics system opens up new perspectives in interior design for architects and planners. Symetrics comprises numerous individual modules for the entire bathroom area, which are tailored to a defined grid size. The modules can be arranged and combined freely within this grid. Because the spouts and controls are clearly separate, the overall appearance of the bathroom is redefined by the arrangement of the modules. Planning is based on a grid of vertical and horizontal reference lines. This grid also specifies the dimensions for the individual Symetrics modules, on the basis of a 60 x 60 mm base unit. | Available at www.shopstudio41.com


 samantha_bales
Lucendo Photo
Example of a trendy open concept medium tone wood floor family room design in Denver with beige walls and a media wall
Example of a trendy open concept medium tone wood floor family room design in Denver with beige walls and a media wall

 True Homes USA
Triveny Model Home - Media Room
Family room - large traditional carpeted family room idea in Charlotte with beige walls and a tv stand
Family room - large traditional carpeted family room idea in Charlotte with beige walls and a tv stand

 CVI Design - Carly Visser
Example of a trendy l-shaped light wood floor dedicated laundry room design in Grand Rapids with a drop-in sink, flat-panel cabinets, white cabinets, white walls and a side-by-side washer/dryer

 J Square Architecture
Patrick Wong
Trendy formal and open concept light wood floor living room photo in Austin with white walls
Trendy formal and open concept light wood floor living room photo in Austin with white walls

 Meadowlark Design+Build
The Adorne under-cabinet system is a flexible and modular solution designed to eliminate kitchen clutter. This under cabinet system was added in the wine bar area between the kitchen and dining room in this Ann Arbor home. This was a pull and replace kitchen remodel completed by Meadowlark Design + Build in Ann Arbor, Michigan
32