
Search results for "Modules" in Home Design Ideas
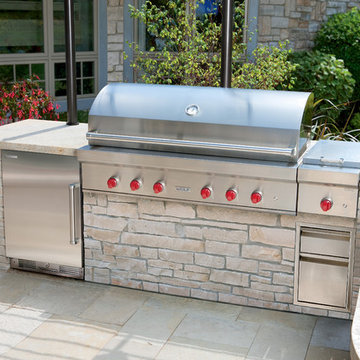
 Kieffer's Appliances
Featured here: Wolf 54" Outdoor Grill, 13" Side Burner Module, 24" Outdoor Refrigerator, 24" Outdoor Refrigerator Cabients.

 Valentini Kids Furniture Brooklyn NY
Modern Wall Unit Lyrics 18 by Up Huppe
Made in Canada
The Lyrics by Up Huppe is a modular line of wall units made out of a specially selected American walnut veneer and lacquered in a blend of micro-textured lacquer. The collection is equipped with the highest quality hardware, and the drawers, which are specially treated and stained to match the exterior, are able to close gently and silently due to the invisible, self-closing slow-motion slides. All the modules within the Lyric line can be set on a base, placed on the floor or hung on a wall to allow for the creation of unique configurations, with plenty of storage space within the modules to make them functional as well. The black smoked glass front of the TV base units are made so that they do not interrupt any wireless device signal, and the cut-outs on the back and the adjustable shelves of each unit help provide maximum ventilation for any electronics. Designed by Joel Dupras and manufactured in Canada by a passionate and professional team, the Lyrics line guarantees the highest build quality for each of its units. The Lyrics line offers flexibility with its design, providing you with the option to create your own composition through the many different units available, or giving you the option to choose from the many different pre-designed compositions available.
Features:
Designed by Joel Dupras
Modular line which allows for unique composition building
Veneered wood structure available in a natural, smoky, chocolate, espresso or tobacco walnut finish
TV base units feature cut-outs for wires and a black smoked glass front to prevent wireless device disruption
Front of the closed units and the T-shaped Top available in several lacquered finishes
Drawers are fully finished and equipped with invisible self-closing slow-motion slides
Optional LED Light can be ordered for the TV back panel (for the extra charge)
The starting price is for the Lyrics Wall Unit Composition 18 in a Tobacco Walnut and White Lacquered finish as shown in the main picture. (Glass Front TV Base W60" + Two Wooden Front TV Bases W30" + T-shaped Sliding Top W60" + TV Back Panel + 9046A Bookcase + 9046D Bookcase).
Dimensions:
Wall Unit: W150" x D21.5" x H61.5"
Individual Components:
TV Base W60": W60" x D21.5" x H15.5"
Wooden Front TV Base W30" (each): W30" x D21.5" x H15.5"
T-shaped Sliding Top: W60" x D17" x H17.6"
TV Back Panel: W60" x D2" x H44"
9046D Bookcase: W17.2" x D15.7" x H46"
9046A Bookcase: W12.7" x D15.7" x H46"

Find the right local pro for your project

 Tủ Bếp Co Xinh
Tủ bếp thông minh được thể hiện qua việc các bạn có thể chủ động lựa chọn kích thước, kiểu dáng cho chiếc tủ bếp. Trên cơ sở modul quy chuẩn, các bạn có thể lựa chọn số lượng nhiều hay ít các modul để lắp ghép hoàn thiện một chiếc tủ bếp đẹp.
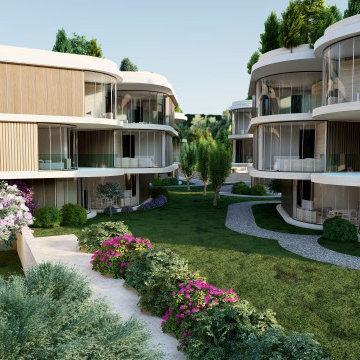
 Vogue design by Tina Deković
We present a conceptual design for a residential complex in Sukošan, designed to meet investor requirements for maximizing the number of residential units in a given space, while ensuring privacy and exceptional sea views for each unit.
Send inquiry
Inspired by organic forms, we opted for slightly rounded triangular modules, each of which represents a single residential unit. With the innovative rotation of the modules around a vertical circular axis, which ends with a glazed section on the roof – a skylight – bringing natural light into the interior spaces.
The facades are dynamically shaped with an alternation of wooden and glass surfaces, which ensured privacy, but also openness to common areas. The settlement consists of six residential units located in the heart of Sukošan, right next to the sea, and represents a refreshing departure from the usual generic housing solutions. With organic forms, we have achieved a close connection with nature, and greenery is richly integrated into the architectural fabric, making this project a unique combination of modern design and natural harmony.
Organic forms : The use of slightly rounded triangular modules to create a unique architectural composition.
Module rotation : Each residential unit rotates around a vertical axis, contributing to the dynamism of the appearance and a better view of the sea.
Skylights : Integration of skylights on the roof for natural lighting of interior spaces.
Dynamic facades : A mixture of wooden and glass surfaces to increase privacy and visual attractiveness.
Accommodation and communion with nature : Location in the center of Sukošan by the sea and rich integration of greenery into the architectural fabric.
Architectural innovation : The unique combination of modern design and natural surroundings is a departure from traditional generic residential areas.


 Prime Interior Agencies
An endless range of modules, finishes, materials and mechanisms all combined together under one purpose, the customer's satisfaction.
Example of a trendy kitchen design in London
Example of a trendy kitchen design in London
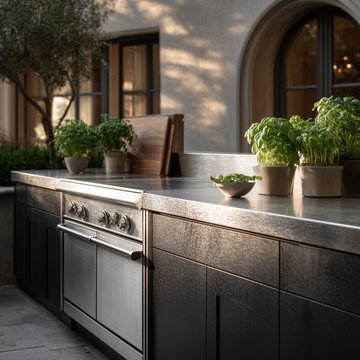
 zoviahome
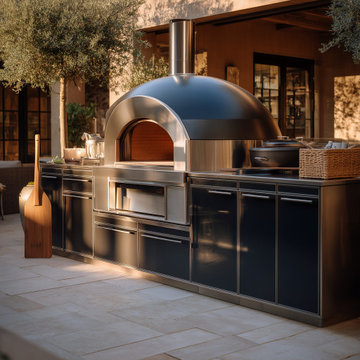
Durable stainless steel outdoor kitchen cabinetry configured for a courtyard setting, with integrated cooking and storage modules plus a pizza oven for modern outdoor entertaining.
 zoviahome
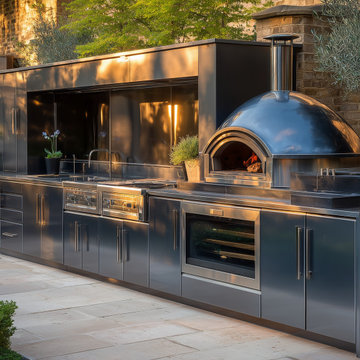
Durable stainless steel outdoor kitchen cabinetry configured for a courtyard setting, with integrated cooking and storage modules plus a pizza oven for modern outdoor entertaining.
 zoviahome
Durable stainless steel outdoor kitchen cabinetry configured for a courtyard setting, with integrated cooking and storage modules plus a pizza oven for modern outdoor entertaining.


 grouparchitect
The Phinney Ridge Prefab House is a prefabricated modular home designed by Grouparchitect and built by Method Homes, the modular contractor, and Heartwood Builders, the site contractor. The Home was built offsite in modules that were shipped and assembled onsite in one day for this tight urban lot. The home features sustainable building materials and practices as well as a rooftop deck. For more information on this project, please visit: http://grouparch.com/portfolio_grouparch/phinney-ridge-prefab
Photo credit: Chad Savaikie

 Ernest Schieferstein Architecture
We selected an “Adirondack” type of rounded stone and other detailing to evoke those camp-like memories. The vertical side walls were covered in a larger than normal exposure of red cedar wood shingles to modulate the scale of the long building.

 Cindy Hayes
Example of a beach style light wood floor, beige floor, shiplap ceiling and wood wall living room design in Providence with gray walls and a standard fireplace

 FACTORY HOT TUBS
ADD A WIFI MODULE
Inspiration for a coastal home design remodel in Toronto
Inspiration for a coastal home design remodel in Toronto

 FOUR POINT DESIGN BUILD INC
LOFT | Luxury Loft Transformation | FOUR POINT DESIGN BUILD INC
This ultra feminine luxury loft was designed for an up-and-coming fashion/travel writer. With 30' soaring ceiling heights, five levels, winding paths of travel and tight stairways, no storage at all, very little usable wall space, a tight timeline, and a very modest budget, we had our work cut out for us. Thrilled to report, the client loves it, and we completed the project on time and on budget.
Photography by Riley Jamison


 decorami kitchen
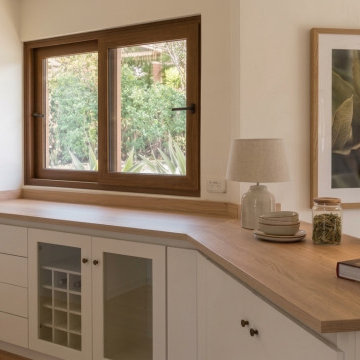
Close-up view of the built wine storage module and glass-front cabinetry, showcasing the rich wood grain countertops, precise panel joinery, and flawless finish quality.

53