
Search results for "Modules" in Home Design Ideas

 Nella Vetrina Showroom
Composition 7 Italian designer modular wall unit system and bookcase handmade in Cherrywood. Gio uses shapes and colors in modules to create innovative wall unit solutions. The collection is available in cherrywood finish or more than 31 lacquered colors. Made in Italy.

 CitiBin
The ParcelBin enclosure works best for larger and/or multiple deliveries. Its size makes it possible to add as a module to our trash and recycling enclosures, and comes with or without a planter top. To deliver into your ParcelBin, you'd need to provide the combination lock to your carriers.

 Elemental Energy
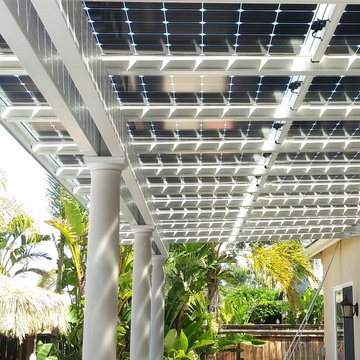
3.850 kW Grid-Tied Photovoltaic System located in Portland, Oregon. South-facing solar array, equipped with (14) SolarWorld SW275 Mono Black Solar Modules and (14) Enphase Energy M215 Micro-Inverters - (25) Year Warranty.
Find the right local pro for your project


 Hansgrohe USA
The sophisticated design of the Axor Citterio E collection makes showering easier: The diverter handle, featuring clear symbols, to intuitively control the outlets and the iconic cross handle to conveniently control the water volume. The water temperature is regulated via the cylindrical thermostatic handle.

 Luxury Lighting Direct
The sophistication of classic simplicity meets modern LED technology in the elegantly precise Embassy series. Crafted with an integrated LED module that brings bright illumination to minimally scaled fabric shades, possible only with LED.
Sonneman Application Shots.
 Tropical Tile & Marble
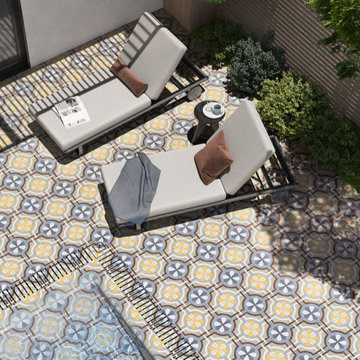
There’s now an outdoor version of our Cementine tiles by Fioranese, in their hallmark colored shades and patterns, with an R11 surface.
Silvia Stanzani has created decorative outdoor tiles that are perfect for areas with a tropical climate, yet able to offer the safety of a product specifically for outdoor use and for swimming pools. The decorations offer a new take on the classic and geometric modules that offer several options and color solutions in pastel shades. Available in six individual patterns in 8”x8” size, the Cementine OpenAir tiles can be used both as a single module and to complement other series.
 Czar Floors
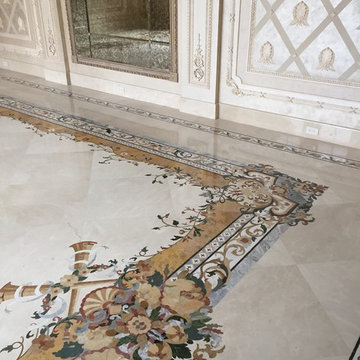
Custom Marble floor made with waterjet cut marble inlays. Entire floor comes as precisely cut modules assembled on-site. Element of the Border.

 grouparchitect
The Phinney Ridge Prefab House is a prefabricated modular home designed by Grouparchitect and built by Method Homes, the modular contractor, and Heartwood Builders, the site contractor. The Home was built offsite in modules that were shipped and assembled onsite in one day for this tight urban lot. The home features sustainable building materials and practices as well as a rooftop deck. For more information on this project, please visit: http://grouparch.com/portfolio_grouparch/phinney-ridge-prefab
Photo credit: Chad Savaikie


 United Signature
Example of a trendy galley light wood floor and beige floor kitchen design in Seattle with an undermount sink, flat-panel cabinets, light wood cabinets, beige backsplash, white appliances, an island and white countertops


 Chad Jackson Photography
Large trendy open concept medium tone wood floor, brown floor and wainscoting living room photo in Boise with beige walls and a wall-mounted tv

 Eric Reinholdt, Architect
The building is comprised of three volumes, supported by a heavy timber frame, and set upon a terraced ground plane that closely follows the existing topography. Linking the volumes, the circulation path is highlighted by large cuts in the skin of the building. These cuts are infilled with a wood framed curtainwall of glass offset from the syncopated structural grid.
Eric Reinholdt - Project Architect/Lead Designer with Elliott, Elliott, Norelius Architecture
Photo: Brian Vanden Brink
 Lumos Solar
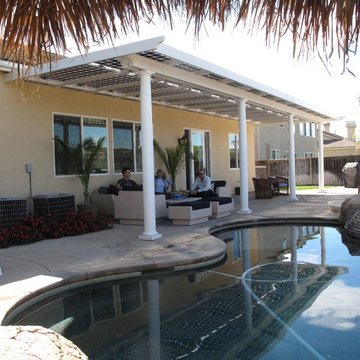
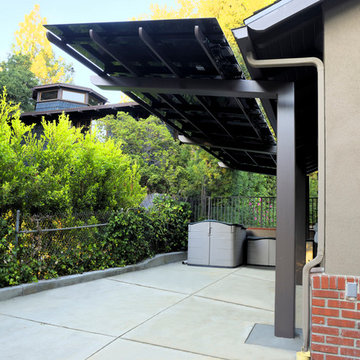
Spotlighted on 8/12/2014. Lumos LSX frameless solar panels installed in La Canada, CA as an EV solar carport. Photos courtesy of Newport Power
Read the full spotlight: http://www.lumossolar.com/spotlights/la-canada-ca-ev-solar-carport/

 The DiCosola Group
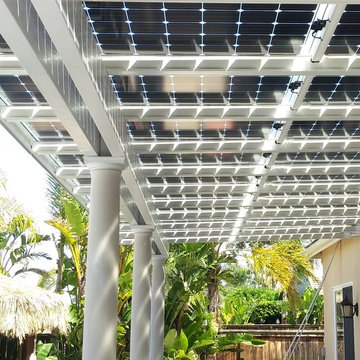
Custom wood paneling applied to the wall and ceiling. Rope lighting was placed behind the wood to create an illusion of floating wood paneling.
Kitchen/dining room combo - mid-sized modern dark wood floor kitchen/dining room combo idea in Chicago with gray walls
Kitchen/dining room combo - mid-sized modern dark wood floor kitchen/dining room combo idea in Chicago with gray walls
 avenue design inc
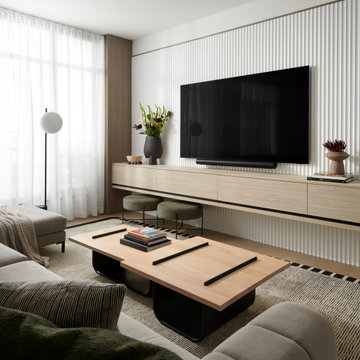
Example of a large danish open concept light wood floor and wall paneling living room design in Toronto with white walls and a wall-mounted tv
 Auriel Building Company
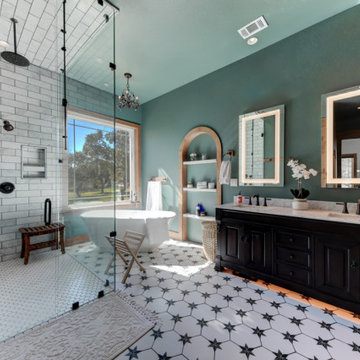
Mater bath with steam shower and a water system to die for. There are six potential spray points for the shower, all accessible from a simple to operate valves. You can literally be sprayed from three sides at once. The shower has a transom window at the top to modulate the steam.
54