
Search results for "Modules" in Home Design Ideas
 DCS Built LLC
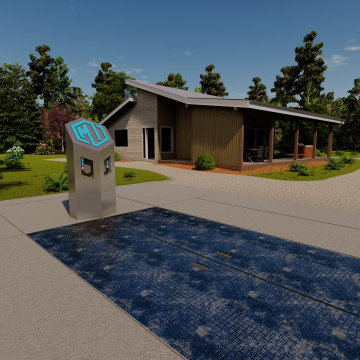
HYDROGEN FUEL CELL SYSTEM
architecture, bio energy, Builder, building, commercial, project, custom power, electricity, Fuel cell, general contractor, Independent, energy, MI elements, Off grid, renovation, solar, hydrogen, methane, bio fuel, methane gas power, installation, Plan set, plans, commercial, permit, engineering, mechanical, power control module, battery, lithium, fuel
 SummerSpace
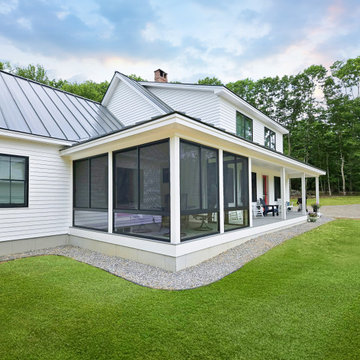
This home in Southern Maine chose to enclose their porch with a SummerSpace system that help to modulate temperatures while preventing rain, wind, and insects from interfering with their ability to eat meals as a family outdoors.


Find the right local pro for your project

 New Leaf Construction
A master bath taken from typical boring Builder bath to a fun space with lots of bling!
Mid-sized trendy master beige tile, black tile, gray tile and mosaic tile ceramic tile corner shower photo in Miami with recessed-panel cabinets, beige walls, an undermount sink, quartz countertops, dark wood cabinets and a two-piece toilet
Mid-sized trendy master beige tile, black tile, gray tile and mosaic tile ceramic tile corner shower photo in Miami with recessed-panel cabinets, beige walls, an undermount sink, quartz countertops, dark wood cabinets and a two-piece toilet

 Fama Living Montreal
You will fall madly in love with Arianne Love! Our Mah Jong modular sofa is so chic and avant-gard, inspired by the modern sofa from the 60s, that this update version is already a modern icon among contemporary sofas. With endless possibilities to compose the sofa you want, you will have freedom of function and form, and with our exclusive selection of fabrics and leathers, your personalised sofa will be one-of-a-kind; combining different patterns you will achieve a daring and unique concept for your modern and sophisticated sectional.
The modern sofa Arianne Love comes with the following options:
• More than 1000 different combinations of fabrics and colors
• Different possibilities in terms of configuration
• Lifetime warranty on the frame and 10 years warranty on the webbing
• Water cleanable fabrics (Aquaclean Technology)
Arianne Love has a wide number of modules to create the configuration that best suits your living room, your tv room, your family-entertaining space, its versatile style will be perfect at your urban condo or at your chalet. Once you have the ideal layout you will amuse yourself with the choices of colours, textures, prints to express your taste and uniqueness. The seats are deep enough to transform the modern sofa to a comfortable bed just by removing the back cushions, by switching the modules you will be able to create a lounge setting, the multi-purpose puff can help you to achieve the composition that you need, the chaise-longue provides comfort and relaxation and the round-end module gives an organic feeling to your sectional.

 Moss Yaw Design studio
creative shading resulting from pv panels, live roof modules, and richlite slats.
Inspiration for a small rustic detached garden shed remodel in Orange County
Inspiration for a small rustic detached garden shed remodel in Orange County

 Klopf Architecture
The owners, inspired by mid-century modern architecture, hired Klopf Architecture to design an Eichler-inspired 21st-Century, energy efficient new home that would replace a dilapidated 1940s home. The home follows the gentle slope of the hillside while the overarching post-and-beam roof above provides an unchanging datum line. The changing moods of nature animate the house because of views through large glass walls at nearly every vantage point. Every square foot of the house remains close to the ground creating and adding to the sense of connection with nature.
Klopf Architecture Project Team: John Klopf, AIA, Geoff Campen, Angela Todorova, and Jeff Prose
Structural Engineer: Alex Rood, SE, Fulcrum Engineering (now Pivot Engineering)
Landscape Designer (atrium): Yoshi Chiba, Chiba's Gardening
Landscape Designer (rear lawn): Aldo Sepulveda, Sepulveda Landscaping
Contractor: Augie Peccei, Coast to Coast Construction
Photography ©2015 Mariko Reed
Location: Belmont, CA
Year completed: 2015

 Kitchen Barn
Matt Taft
Example of a mid-sized transitional u-shaped medium tone wood floor eat-in kitchen design in San Diego with a single-bowl sink, raised-panel cabinets, white cabinets, quartz countertops, white backsplash, ceramic backsplash, stainless steel appliances and a peninsula
Example of a mid-sized transitional u-shaped medium tone wood floor eat-in kitchen design in San Diego with a single-bowl sink, raised-panel cabinets, white cabinets, quartz countertops, white backsplash, ceramic backsplash, stainless steel appliances and a peninsula
 Decklife Outdoor Concepts
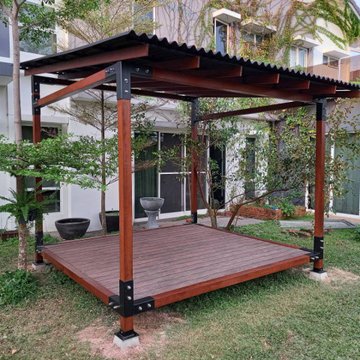
This build features a wood composite deck on a hard wood pergola. Post connectors utilized Ez_Grid corner joints and the deck is interconnected with a series of galvanized steel deck modules. For roofing, corrugated bitumen sheets incorporated on top of rustic looking wood slats.
 Attiko Casa
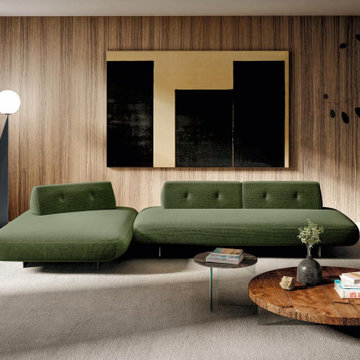
Sand Sofa has soft rounded shapes for a unique visual and structural sensation and total comfort. The different sizes of the bases combine with the various modules to create interesting compositions, and the backrests can be either fixed or self-standing.


 Factor Design Build
Example of a transitional medium tone wood floor kitchen design in Denver with shaker cabinets, gray cabinets, stainless steel appliances, an island and white countertops


 Elemental Energy
5.0 kW Grid-Tied Photovoltaic System located in Portland, Oregon. East and West facing solar array, equipped with (18) SolarWorld 275 Mono Black Solar Modules and (18) Enphase Energy M215 Micro-Inverters. Estimated Annual Energy Production: 3,937 kWh/yr - Includes (25) Year Warranty.


 Fama Living New York
Beauty from simple ideas.We extend the concept of single modules with a wide range of measures and combinations that offer new solutions to suit any home environment.The combinations are endless, you just need to find yours.

 grouparchitect
The Phinney Ridge Prefab House is a prefabricated modular home designed by Grouparchitect and built by Method Homes, the modular contractor, and Heartwood Builders, the site contractor. The Home was built offsite in modules that were shipped and assembled onsite in one day for this tight urban lot. The home features sustainable building materials and practices as well as a rooftop deck. For more information on this project, please visit: http://grouparch.com/portfolio_grouparch/phinney-ridge-prefab
Photo credit: Chad Savaikie

 LBC Lighting
Firefrost Pendant
By Tech Lighting
Murano glass with frosted or case glass interior. Includes low-voltage, 50 watt halogen bi-pin lamp or 8 watt replaceable 500 lumen 80 CRI 3000K LED SORAA® module and six feet of field-cuttable suspension cable.

 Sarah Bernardy Design, LLC
A designers take on a checker board floor; create a gingham pattern using 3 colored tiles. This image shows full use of the blind corner cabinet using a special interior shelving system that fully pulls out for ease of use in reaching pots and pans easily. Interior Design and material selections by Sarah Bernardy Design, LLC Contractor: Purcell Quality, Inc. Photographer: Steve Voegeli of Steven Voegeli Photography

 Parsons Construction Group, LLC
Carport - mid-sized modern detached two-car carport idea in Cleveland
61