
Search results for "Modules" in Home Design Ideas


 grouparchitect
The Phinney Ridge Prefab House is a prefabricated modular home designed by Grouparchitect and built by Method Homes, the modular contractor, and Heartwood Builders, the site contractor. The Home was built offsite in modules that were shipped and assembled onsite in one day for this tight urban lot. The home features sustainable building materials and practices as well as a rooftop deck. For more information on this project, please visit: http://grouparch.com/portfolio_grouparch/phinney-ridge-prefab
Photo credit: Chad Savaikie

Find the right local pro for your project
 grouparchitect
The Phinney Ridge Prefab House is a prefabricated modular home designed by Grouparchitect and built by Method Homes, the modular contractor, and Heartwood Builders, the site contractor. The Home was built offsite in modules that were shipped and assembled onsite in one day for this tight urban lot. The home features sustainable building materials and practices as well as a rooftop deck. For more information on this project, please visit: http://grouparch.com/portfolio_grouparch/phinney-ridge-prefab
Photo credit: Chad Savaikie


 CAST architecture
Great room - mid-sized contemporary concrete floor and gray floor great room idea in Seattle with white walls, a wood stove and a metal fireplace

 LBC Lighting
Boxie Ceiling
By Tech Lighting
Clean square pressed glass shade with polished surface suspended from a die-cast base. May be mounted on the ceiling or wall. Available in three lamp configurations: incandescent, fluorescent, and LED. Large incandescent includes two 120 volt, 40 watt G9 base halogen lamps; Small incandescent includes one 120 volt 40 watt G9 base halogen lamp; Large fluorescent includes two 13 watt 2GX7 base twin tube lamps and electronic ballast; Large LED includes one 20 watt, 1000 net lumen, LED module; Small LED includes one 12 watt, 500 net lumen LED module. Incandescent version dimmable with a standard incandescent dimmer (not included). LED version dimmable with low-voltage electronic dimmer (not included). Suitable for wet locations. ADA compliant.

 Modern Miami Furniture
Award-winning design
Contemporary platform bed
Includes two nightstands
Florescent lighting incorporated into the frame of the bed
Florescent lighting incorporated into the headboard
Illumination feature can be turned on/off
Lighting module in architectural glass
White Lacquer accents throughout
Glass shelf on the headboard
Dark Wenge (almost black) wood finish
drawers in the nightstands and upper drawers of the dresser in white lacquer
Wooden slat system included, no box spring required.

 30X40 Design Workshop
A residence designed for informal gathering and relaxation on a quiet cove near Acadia National Park. Conceived of as a compound of connected gathering spaces with adjacent private retreat spaces. The "village" of structures is designed to open and close seasonally with large sliding barn doors. These also modulate light, air and views into and out of the cottages.
Carefully positioned to take advantage of the rich variety of views and sloping topography, the cottages have integral terraces and retaining walls to negotiate the undulating land-form. One arrives at the high point of the site and the long barn axis and navigates between the cottages to the main entrance. Once inside, the home deliberately reveals unique views to the ocean, mountains and surrounding spruce forest.
 grouparchitect
The Phinney Ridge Prefab House is a prefabricated modular home designed by Grouparchitect and built by Method Homes, the modular contractor, and Heartwood Builders, the site contractor. The Home was built offsite in modules that were shipped and assembled onsite in one day for this tight urban lot. The home features sustainable building materials and practices as well as a rooftop deck. For more information on this project, please visit: http://grouparch.com/portfolio_grouparch/phinney-ridge-prefab
Photo credit: Chad Savaikie

 The Cleary Company
Island- Fantasy Brown granite countertop, under counter wine fridge, shaker style custom cabinet painted w/Sherwin Williams SW 7672 Knitting Needles, Adorne USB outlet module, walls painted flat Sherwin Williams SW 9145 Sleepy Hollow
Marshall Skinner ME Photography

 Green Roof Outfitters
This was a residential project where our GrowVista2 modules transformed a standard roof into a relaxing urban green patio.
Balcony - small traditional balcony idea in Charleston
Balcony - small traditional balcony idea in Charleston

 Nella Vetrina Showroom
Composition 5 modern Italian designer modular wall unit and bookcase system handmade in Cherrywood. Featuring a bar unit with mirrored back and chest of drawers. Gio uses shapes and colors in modules to create innovative wall unit solutions, any space you imagine is yours to create. The collection is available in more than 31 lacquered colors or wood finishes. Made in Italy.

 Janette Mallory Interior Design Inc.
Lisa Romerein
Living room - transitional dark wood floor and brown floor living room idea in Los Angeles with gray walls
Living room - transitional dark wood floor and brown floor living room idea in Los Angeles with gray walls
 grouparchitect
The Phinney Ridge Prefab House is a prefabricated modular home designed by Grouparchitect and built by Method Homes, the modular contractor, and Heartwood Builders, the site contractor. The Home was built offsite in modules that were shipped and assembled onsite in one day for this tight urban lot. The home features sustainable building materials and practices as well as a rooftop deck. For more information on this project, please visit: http://grouparch.com/portfolio_grouparch/phinney-ridge-prefab
Photo credit: Chad Savaikie

 Modern Forms
Marimba LED Chandelier by Modern Forms, a WAC Lighting Company. Percussion perfection. This extraordinary cluster of seven LED luminaries, each delivering generous diffused illumination, transforms into a state of the art chandelier. Custom LED modules provide high quality lumens and dimming control. Hand finished with a stunning Dark Bronze and Gold Leaf or White and Silver Leaf.
 The Design Gallery
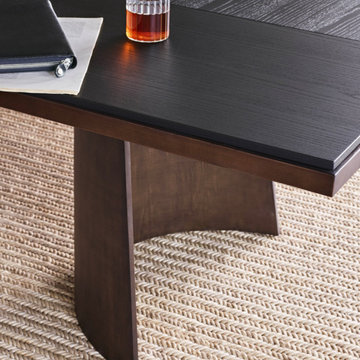
The sculptured Kensington table is distinguished by its circular structural modules, which support a top composed of elements in various shapes and sizes. In a round or rectangular version, Kensington is a majestic and striking table, a work of art for the living room or entrance hall, to be personalized with sophisticated finishes.
Design your space today with us by booking your appointment on www.the-design.gallery
#poliform #customadefurniture #kensingtontable #kensington #design #thedesigngalleryea #interiordesign #madeinitaly #availableinkenya
 GAUTIER TORONTO
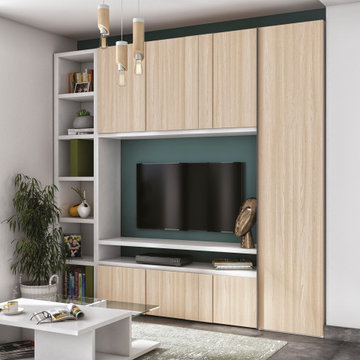
Because our lifestyles are changing but our rooms stay the same size, IMAGINE reworks spaces with made-to-measure storage modules. A concept with thousands of possibilities. Create your fun and practical office or playroom.
 grouparchitect
The Phinney Ridge Prefab House is a prefabricated modular home designed by Grouparchitect and built by Method Homes, the modular contractor, and Heartwood Builders, the site contractor. The Home was built offsite in modules that were shipped and assembled onsite in one day for this tight urban lot. The home features sustainable building materials and practices as well as a rooftop deck. For more information on this project, please visit: http://grouparch.com/portfolio_grouparch/phinney-ridge-prefab
Photo credit: Chad Savaikie
 grouparchitect
The Phinney Ridge Prefab House is a prefabricated modular home designed by Grouparchitect and built by Method Homes, the modular contractor, and Heartwood Builders, the site contractor. The Home was built offsite in modules that were shipped and assembled onsite in one day for this tight urban lot. The home features sustainable building materials and practices as well as a rooftop deck. For more information on this project, please visit: http://grouparch.com/portfolio_grouparch/phinney-ridge-prefab
Photo credit: Chad Savaikie
65