
Search results for "Modulus" in Home Design Ideas

 Custom Finish Supply Company
Paige Nicolle Photography
Example of a minimalist hallway design in Salt Lake City
Example of a minimalist hallway design in Salt Lake City
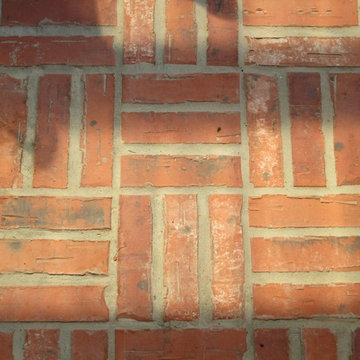
 Texas Best Fence & Patio
Photos taken by Colby Coward of http://www.TexasBestFence.com in Lewisville TX
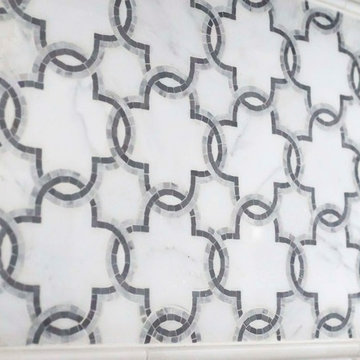

Find the right local pro for your project


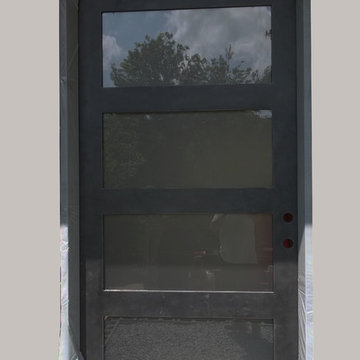


 Fitted furniture Designers & Makers | Unum Design
Crocodile skin doors
Example of a small minimalist formal and open concept living room design in London with no tv
Example of a small minimalist formal and open concept living room design in London with no tv

 Memories Restored, Inc
This historic home was built in the early 1900's. The original lighting fixtures were Art Nouveau in style. The house has several arches carried throughout, including over the tub shower, front entry door & entry. The bathroom has built in cabinetry just inside the door from the living area & a door from master bedroom. All woodwork was prepped & freshly painted. Original tub had been reglazed once & had failed, so tub had to be replaced. Shower liner was removed & walls & shower ceiling were tiled. The tile was continued as a wainscoting around the bathroom. New vanity was installed to replace the one from the 1960's. Anaglypta wallcovering was used on ceiling. Luxury vinyl plank was used for flooring. The beautiful arch over the tub was highlighted with glass mosaic tile.



 Granite Importers Inc
Staircase restoration - Deer Isle Granite Wall Veener and Caps Photography by: Sean-Andrew Zeus Pyle http://www.zeusphoto.com/



 Phi Builders + Architects
Complimenting Pau Ferro bar/pantry unit.
Inspiration for an eat-in kitchen remodel in Portland Maine with furniture-like cabinets
Inspiration for an eat-in kitchen remodel in Portland Maine with furniture-like cabinets
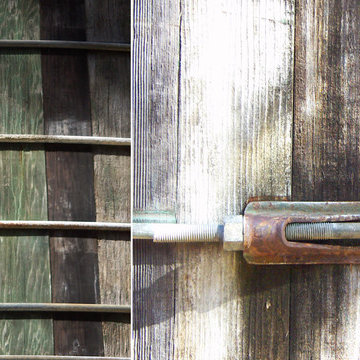
 Lundberg Design
Water-tank pool detail
Example of a mid-sized minimalist round infinity home design design in San Francisco with decking
Example of a mid-sized minimalist round infinity home design design in San Francisco with decking

 Standale Home Studio
Floor is Tropical Grasses White from Olympia with mist grout. Shower is stacked 4 x 12 Urban Canvass Gloss Ice White. Counter top is Cambria Whitney.

 Jerry Ray Stairbuilders
log home, winding stair, volute, gooseneck
Inspiration for a large craftsman wooden u-shaped staircase remodel with wooden risers
Inspiration for a large craftsman wooden u-shaped staircase remodel with wooden risers

 Nationwide Lifts of Massachusetts
Wanting to ensure accessibility and functionality of their new home, the homeowners opted to include both a home elevator and dumbwaiter into their design. The elevator pairs fully automatic, sleek, stainless steel side sliding doors with anodized aluminum fixtures. Not only adding style but nearly “hands free” access to every level of the home. The cab’s interior was custom finished by the general contractor to match the home’s modern simplicity design. The floor-loading dumbwaiter allows for heavier items to be transported with more ease from the wine cellar to the main floor. The stainless-steel finish and corresponding fixtures tie in flawlessly with the elevator and the decor of the home. This Modern Marvel will make the perfect home for multigeneration living for years to come.



 Esmoreit Koetsier Fine Art
Energie II-Mid Century Renovation Mc Lean Virginia
Design ideas for a large mid-century modern courtyard driveway in DC Metro.
Design ideas for a large mid-century modern courtyard driveway in DC Metro.


 Tucker Cline Design
Tucker Cline Air Pocket System. This photo shows the glass door pushed into the pocket. It is flush and allows for walk in shower. When closed shower or steam room is desired, simply close the glass door. When finished with shower or steam, close the door into the pocket and push button. The door and interior of the shower is blown out with high pressure air. Eliminating the need to do it yourself! Makes the shower space fresh and dry for the next use.

 Kentucky Tile Closeouts
This is the side party room for Winchell's. They chose the darker American Estates for their remodel. Wood tile has come a long way in its realistic features and likeness to real wood. Our selection of wood tile is always changing, but check with us and see what's arriving soon.
27