
Search results for "Modulus" in Home Design Ideas
 modulus

Bathroom - mid-sized transitional master white tile and porcelain tile porcelain tile, gray floor and double-sink bathroom idea in San Francisco with shaker cabinets, green cabinets, a two-piece toilet, white walls, an undermount sink, quartz countertops, white countertops and a freestanding vanity
Find the right local pro for your project
 Modulus Design
Modulus Design


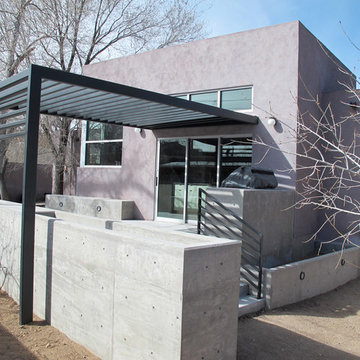
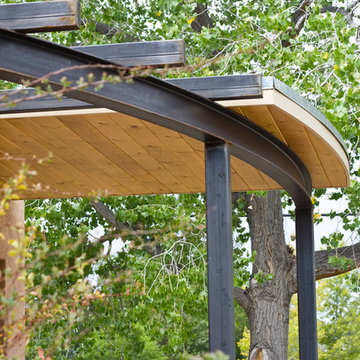
Inspiration for a small transitional detached two-car carport remodel in Albuquerque
Inspiration for a small transitional detached two-car carport remodel in Albuquerque
 Modulus Design
Modulus Design
Carport - small transitional detached two-car carport idea in Albuquerque
Carport - small transitional detached two-car carport idea in Albuquerque
 Modulus Design
Modulus Design


Example of a small transitional detached two-car carport design in Albuquerque
Example of a small transitional detached two-car carport design in Albuquerque
 Modulus Design
Courtyard Walls
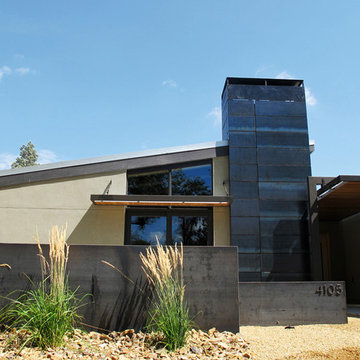
Example of a mid-sized minimalist gray one-story stucco exterior home design in Albuquerque
Example of a mid-sized minimalist gray one-story stucco exterior home design in Albuquerque

 CARNEMARK design + build
COLOR CODED. Awash in neutral tones, this contemporary kitchen serves up simplicity in a Philadelphia couple’s secondary residence in DC. Matte white base cabinets—topped with speckled gray granite and a white ceramic tile backsplash—create a L-shaped prep center. Without wall cabinets to distract, the central window floats freely above the sink, while dappled gray resilient linoleum covers the floor.
Photography by Anice Hoachlander
 Modulus Design
Modulus Design

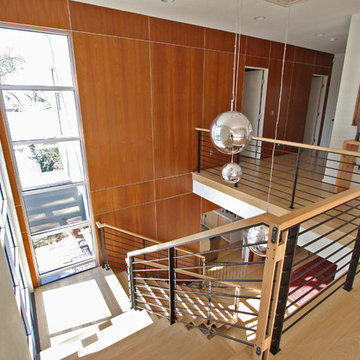
Trendy open concept light wood floor family room library photo in Albuquerque with red walls, no fireplace and a wall-mounted tv
Trendy open concept light wood floor family room library photo in Albuquerque with red walls, no fireplace and a wall-mounted tv
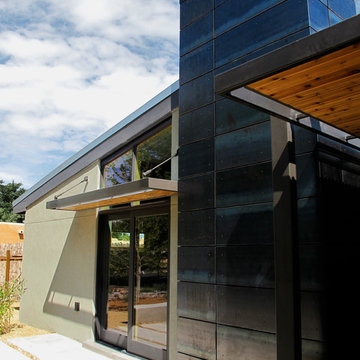 Modulus Design
Courtyard Walls
Example of a mid-sized minimalist gray one-story stucco exterior home design in Albuquerque
Example of a mid-sized minimalist gray one-story stucco exterior home design in Albuquerque
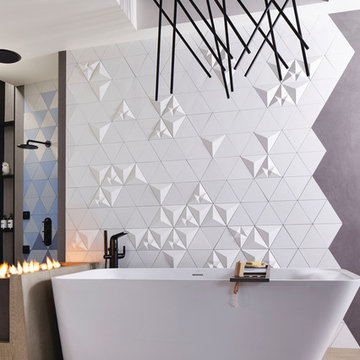
 DXV
DXVExperience luxury with a modern sense of design in the DXV Modulus Freestanding Soaking Tub. Inspired, clean lines offer versatility of design, helping to create a space with functional elegance and impressive style. This freestanding tub is crafted from acrylic, with fiberglass reinforcement for a durable tub that has quality to match its high-end design. A chrome drain kit is included.


 Modulus Design
Modulus Design

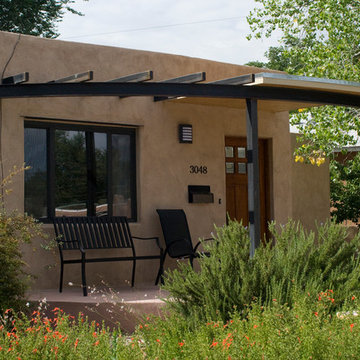
Inspiration for a small transitional front yard concrete patio remodel in Albuquerque
Inspiration for a small transitional front yard concrete patio remodel in Albuquerque
 Modulus Design
Kitchen Renovation
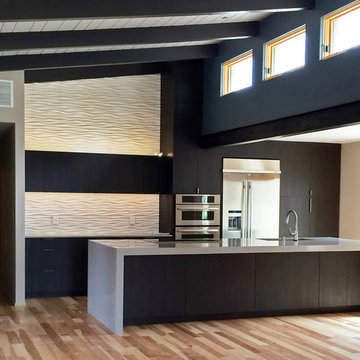
Mid-sized minimalist single-wall medium tone wood floor open concept kitchen photo in Albuquerque with a drop-in sink, flat-panel cabinets, dark wood cabinets, solid surface countertops, white backsplash and an island
Mid-sized minimalist single-wall medium tone wood floor open concept kitchen photo in Albuquerque with a drop-in sink, flat-panel cabinets, dark wood cabinets, solid surface countertops, white backsplash and an island
 Modulus Design
Modulus Design
Inspiration for a small transitional front yard concrete patio remodel in Albuquerque
Inspiration for a small transitional front yard concrete patio remodel in Albuquerque
 modulus

Example of a mid-sized transitional kids' beige tile and ceramic tile porcelain tile, white floor and single-sink bathroom design in San Francisco with shaker cabinets, medium tone wood cabinets, a one-piece toilet, beige walls, an undermount sink, quartz countertops, white countertops and a freestanding vanity
 modulus
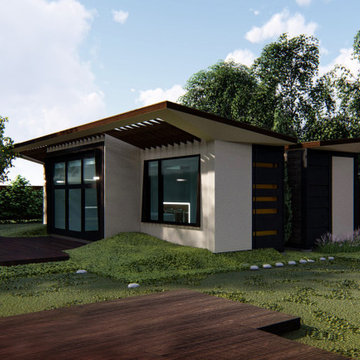
Custom crafted accessory dwelling unit, comparising eight hundred and eighty square feet of modern, simple and elegant living.
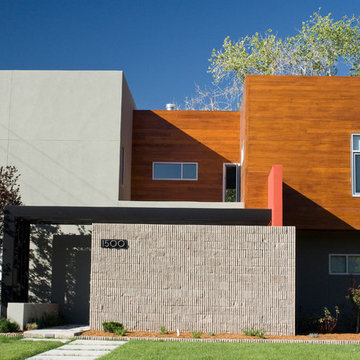
Inspiration for a mid-sized contemporary home design remodel in San Francisco
Inspiration for a mid-sized contemporary home design remodel in San Francisco
1