
Search results for "Moim starym" in Home Design Ideas



 Cano Eixo Construction
600 sq. foot Master Bedroom addition in Danville, California. [ Includes Master Suite, Master Bathroom, Master Walk-in Closet. ]
Master Bathroom with Hidden Shower Drain.

 Monical Design
Oversized and underused was how our Client described their old furniture for this space. We were brought in to come up with a furniture plan and accessorizing details that would make the space livable and loveable again!
Find the right local pro for your project



 Florida Design Works
While the lighting of this bathroom is a bit aggressive in the photo, this Atlas Concorde Dune White 3D wave tiles gives a calming feeling while you enjoy your shower!
 McInturff Architects
Mount Airy MD
General Contractor: Mueller Homes
Photo: Julia Heine / McInturff Architects
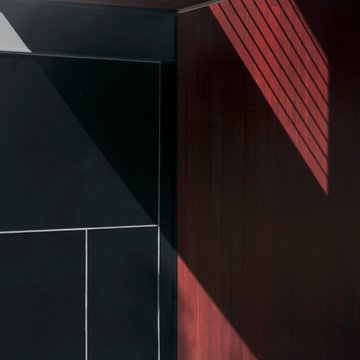
Modern exterior home idea in DC Metro
Modern exterior home idea in DC Metro

 Living Gardens Landscape Design
Contemporary backyard. White stucco wall retains slope. Ceramic tile flows from inside out. Concrete steppers and mexican beach pebbles keep it clean and contemporary. Benches to be installed at the firepit and dining area. More photos to come as plants grow in and furniture arrives.



 Genevieve Ratheau
LavArte - MGO Stone Classics
Enameled lava stone counter tops are perfect for outdoor kitchens. 36 standard colors to chose from. Please call for info and details.



 Custom Surface Solutions
Custom Surface Solutions (www.css-tile.com) - Owner Craig Thompson (512) 430-1215. This project shows before and after pictures of master bathroom remodel including the following:
- 12 x 24 shower wall tile (gray) with 1/3 offset layout pattern.
- 12 x 24 bathroom floor tile (taupe) with 1/3 offset layout pattern.
- Tile shower niche / box
- Granite (River White) floating seat / bench
- 2" x 2" mosaic shower floor tile
- Semi-custom dark wood dual sink vanity recessed panel dual sink vanity with recessed panel doors.
- Granite vanity counter / backsplash (Riiver White)
- Moen chrome plumbing fixtures and hardware accessories
- Kohler rectangular under mount sinks
- Kohler one-piece elongated seat
- Frameless sliding glass door
- Kichler brushed metal vanity mirrors
- Frameless sliding glass door
- Kichler brushed metal vanity mirrors



 Tunnell and Tunnell Landscape Architecture
Work on this historic Buckhead estate has evolved through three owners since 1986. Each owner had their own vision and program of needs for the property. From reclaimed meadows to pool house, each was accommodated gracefully on this eight acre lot. A significant non-native invasive plant removal program has been in place for 15 years with great success and benefit.
 art to Di for
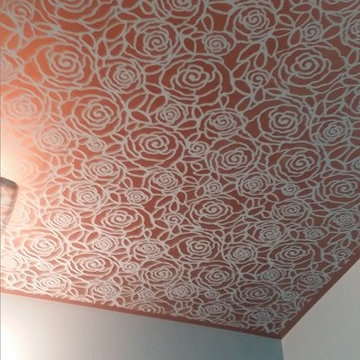
all over stencil in metallic bronze on powder room ceiling.
Inspiration for a transitional powder room remodel in Richmond
Inspiration for a transitional powder room remodel in Richmond
 Austin Signature Homes
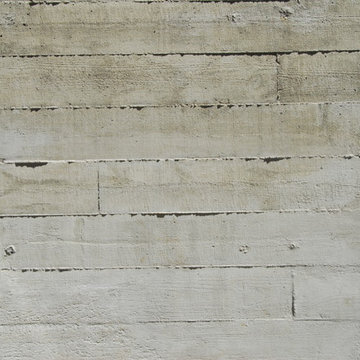
Modern home with board form concrete
Mid-sized contemporary gray two-story concrete flat roof idea in Denver
Mid-sized contemporary gray two-story concrete flat roof idea in Denver





 Anne Paul
Easily access the whole cabinet, and never lose anything in those "blind" areas again!
Transitional kitchen photo in Raleigh
Transitional kitchen photo in Raleigh
 D.M. Tile, LLC
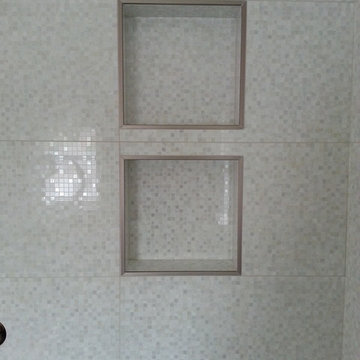
Example of a transitional white tile and mosaic tile alcove shower design in Baltimore with white walls

 TK Building & Design
Small elegant underground cork floor and brown floor home design photo with beige walls and no fireplace
9