
Search results for "Mom start" in Home Design Ideas
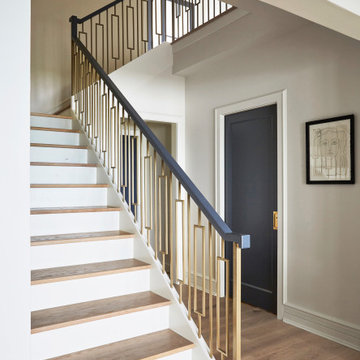
 KitchenLab Interiors
KitchenLab Interiors’ first, entirely new construction project in collaboration with GTH architects who designed the residence. KLI was responsible for all interior finishes, fixtures, furnishings, and design including the stairs, casework, interior doors, moldings and millwork. KLI also worked with the client on selecting the roof, exterior stucco and paint colors, stone, windows, and doors. The homeowners had purchased the existing home on a lakefront lot of the Valley Lo community in Glenview, thinking that it would be a gut renovation, but when they discovered a host of issues including mold, they decided to tear it down and start from scratch. The minute you look out the living room windows, you feel as though you're on a lakeside vacation in Wisconsin or Michigan. We wanted to help the homeowners achieve this feeling throughout the house - merging the causal vibe of a vacation home with the elegance desired for a primary residence. This project is unique and personal in many ways - Rebekah and the homeowner, Lorie, had grown up together in a small suburb of Columbus, Ohio. Lorie had been Rebekah's babysitter and was like an older sister growing up. They were both heavily influenced by the style of the late 70's and early 80's boho/hippy meets disco and 80's glam, and both credit their moms for an early interest in anything related to art, design, and style. One of the biggest challenges of doing a new construction project is that it takes so much longer to plan and execute and by the time tile and lighting is installed, you might be bored by the selections of feel like you've seen them everywhere already. “I really tried to pull myself, our team and the client away from the echo-chamber of Pinterest and Instagram. We fell in love with counter stools 3 years ago that I couldn't bring myself to pull the trigger on, thank god, because then they started showing up literally everywhere", Rebekah recalls. Lots of one of a kind vintage rugs and furnishings make the home feel less brand-spanking new. The best projects come from a team slightly outside their comfort zone. One of the funniest things Lorie says to Rebekah, "I gave you everything you wanted", which is pretty hilarious coming from a client to a designer.


 Helman Sechrist Stoelting Architecture
Family room - craftsman family room idea in Chicago with a tile fireplace and multicolored walls
Find the right local pro for your project
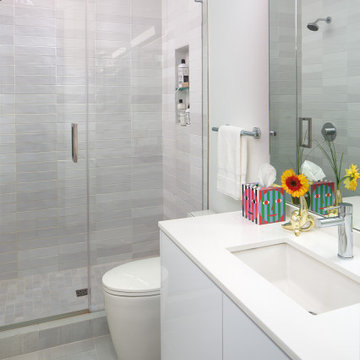
 Mark Stocker Design, Inc.
Trendy white tile gray floor and single-sink bathroom photo in San Diego with flat-panel cabinets, white cabinets, white walls, an undermount sink, white countertops and a niche

 O’Hara Interiors
Martha O'Hara Interiors, Interior Design & Photo Styling | Troy Thies, Photography | Swan Architecture, Architect | Great Neighborhood Homes, Builder
Please Note: All “related,” “similar,” and “sponsored” products tagged or listed by Houzz are not actual products pictured. They have not been approved by Martha O’Hara Interiors nor any of the professionals credited. For info about our work: design@oharainteriors.com
 Janvrin & Co.

This little girl's, big girl bedroom turned out so beautifully. Her mom says her little girl is sleep so well and loves hanging out in her room on the bed reading books. We combined this three year old's love of ballet with her moms love of French Parisian details.
For the hand-scripted mural we started with a freshly painted canvas of Colorhouse Imagine.06 and used Nourish.06 to create interest and pretty texture with a personal phrase mom says to her little girl "I Love You Pretty Girl"
 Woodland Builders

Kitchen and mudroom remodel by Woodland Contracting in Duxbury, MA.
Example of a mid-sized transitional built-in desk dark wood floor and brown floor study room design in Boston with white walls and no fireplace
Example of a mid-sized transitional built-in desk dark wood floor and brown floor study room design in Boston with white walls and no fireplace

 Murray Legge Architecture
Trendy u-shaped medium tone wood floor kitchen photo in Austin with an undermount sink, flat-panel cabinets, green cabinets, white backsplash, stainless steel appliances and a peninsula
 Custom Kitchen Designs LLC

Example of a mid-sized transitional porcelain tile and beige floor mudroom design in Miami with beige walls
 Bestbath
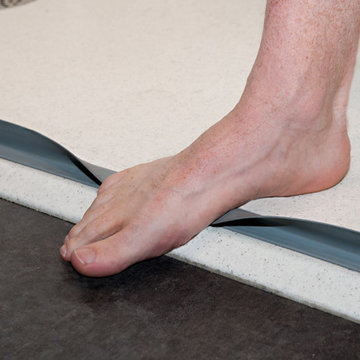
 https://bestbath.com/products/showers/
walk in shower
walk in showers
walk-in showers
walk-in shower
roll-in shower
handicap showers
ada shower
handicap shower
barrier free shower
barrier free showers
commercial bathroom
accessible shower
accessible showers
ada shower stall
barrier free shower pan
barrier free shower pans
wheelchair shower
ada bathtub
ada roll in shower
roll-in showers
ada compliant shower
commercial shower
rollin shower
barrier free shower stall
barrier free shower stalls
wheel chair shower
ada shower base
commercial shower stalls
barrier free bathroom
barrier free bathrooms
ada compliant shower stall
accessible roll in shower
ada shower threshold
ada shower units
wheelchair accessible shower threshold
wheelchair access shower
ada accessible shower
ada shower enclosures
innovative bathroom design
barrier free shower floor
bathroom dealer
bathroom dealers
ada compliant shower enclosures
ada tubs and showers
 J. W. Huber Architect LLC
Marvin Windows and Doors

Inspiration for a mid-sized timeless guest medium tone wood floor bedroom remodel in New York with orange walls
Inspiration for a mid-sized timeless guest medium tone wood floor bedroom remodel in New York with orange walls

 Prachi Damle Photography
Prachi Damle Photography
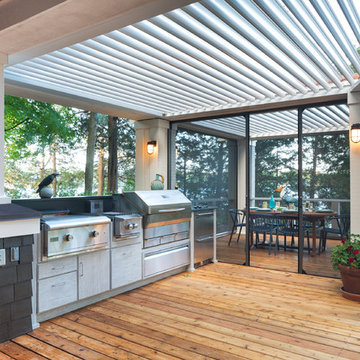

Mid-sized asian hallway photo in Mumbai with white walls
Mid-sized asian hallway photo in Mumbai with white walls
 KitchenLab Interiors
KitchenLab Interiors’ first, entirely new construction project in collaboration with GTH architects who designed the residence. KLI was responsible for all interior finishes, fixtures, furnishings, and design including the stairs, casework, interior doors, moldings and millwork. KLI also worked with the client on selecting the roof, exterior stucco and paint colors, stone, windows, and doors. The homeowners had purchased the existing home on a lakefront lot of the Valley Lo community in Glenview, thinking that it would be a gut renovation, but when they discovered a host of issues including mold, they decided to tear it down and start from scratch. The minute you look out the living room windows, you feel as though you're on a lakeside vacation in Wisconsin or Michigan. We wanted to help the homeowners achieve this feeling throughout the house - merging the causal vibe of a vacation home with the elegance desired for a primary residence. This project is unique and personal in many ways - Rebekah and the homeowner, Lorie, had grown up together in a small suburb of Columbus, Ohio. Lorie had been Rebekah's babysitter and was like an older sister growing up. They were both heavily influenced by the style of the late 70's and early 80's boho/hippy meets disco and 80's glam, and both credit their moms for an early interest in anything related to art, design, and style. One of the biggest challenges of doing a new construction project is that it takes so much longer to plan and execute and by the time tile and lighting is installed, you might be bored by the selections of feel like you've seen them everywhere already. “I really tried to pull myself, our team and the client away from the echo-chamber of Pinterest and Instagram. We fell in love with counter stools 3 years ago that I couldn't bring myself to pull the trigger on, thank god, because then they started showing up literally everywhere", Rebekah recalls. Lots of one of a kind vintage rugs and furnishings make the home feel less brand-spanking new. The best projects come from a team slightly outside their comfort zone. One of the funniest things Lorie says to Rebekah, "I gave you everything you wanted", which is pretty hilarious coming from a client to a designer.
 Leonid Furmansky Architectural Photographer

Kitchen - 1960s concrete floor and gray floor kitchen idea in Austin with an undermount sink, flat-panel cabinets, white cabinets, blue backsplash, subway tile backsplash, stainless steel appliances, no island and gray countertops
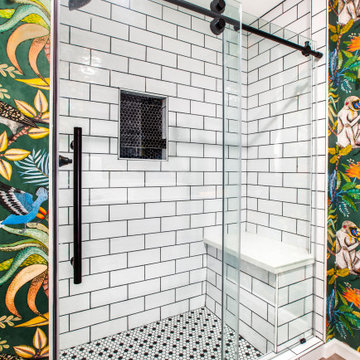
 Tamara Marie Designs
This bathroom started off as a shower bath combo. It is a guest bathroom. The owner didn't have a use for the bath tub so we removed it to make for a large shower. His mom comes to visit often so she wanted a bench. So we gave her a stylish, comfortable and safe area to bathe. The owner is a world traveler so we themed the bathroom with a tropical wall paper to give it a pop.

 Rikki Snyder
Photo: Rikki Snyder © 2015 Houzz
Elegant kitchen photo in New York with recessed-panel cabinets, white cabinets, white backsplash and colored appliances
Elegant kitchen photo in New York with recessed-panel cabinets, white cabinets, white backsplash and colored appliances

 MSA ARCHITECTURE + INTERIORS
MSAOFSA.COM
Inspiration for a large mediterranean master orange tile and ceramic tile travertine floor and beige floor freestanding bathtub remodel in Austin with recessed-panel cabinets, brown cabinets, a vessel sink and onyx countertops
Inspiration for a large mediterranean master orange tile and ceramic tile travertine floor and beige floor freestanding bathtub remodel in Austin with recessed-panel cabinets, brown cabinets, a vessel sink and onyx countertops

 Tammara Stroud Design
In 1949, one of mid-century modern’s most famous NW architects, Paul Hayden Kirk, built this early “glass house” in Hawthorne Hills. Rather than flattening the rolling hills of the Northwest to accommodate his structures, Kirk sought to make the least impact possible on the building site by making use of it natural landscape. When we started this project, our goal was to pay attention to the original architecture--as well as designing the home around the client’s eclectic art collection and African artifacts. The home was completely gutted, since most of the home is glass, hardly any exterior walls remained. We kept the basic footprint of the home the same—opening the space between the kitchen and living room. The horizontal grain matched walnut cabinets creates a natural continuous movement. The sleek lines of the Fleetwood windows surrounding the home allow for the landscape and interior to seamlessly intertwine. In our effort to preserve as much of the design as possible, the original fireplace remains in the home and we made sure to work with the natural lines originally designed by Kirk.
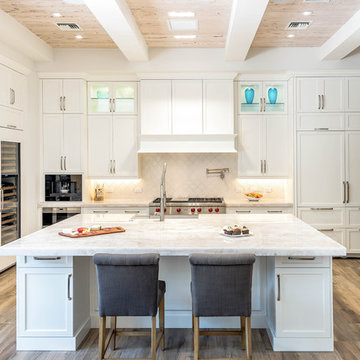
 sabatello homes and remodeling
Kitchen - transitional beige floor kitchen idea in Miami with shaker cabinets, white cabinets, white backsplash, stainless steel appliances and an island
9