
Search results for "Moisturizer" in Home Design Ideas


 Studio Officina Architecture PLLC
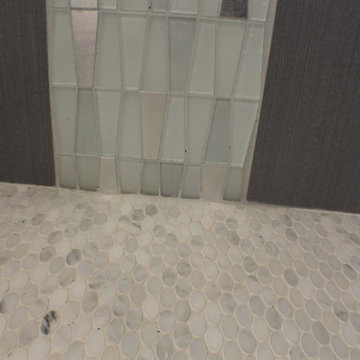
Kids' bathroom tiled floor
Transitional home design photo in New York
Transitional home design photo in New York

 TK Building & Design
Alcove bathtub - mid-sized cottage master mosaic tile floor and white floor alcove bathtub idea with raised-panel cabinets, dark wood cabinets, a two-piece toilet, beige walls, an undermount sink and granite countertops
Find the right local pro for your project





 Showpiece Kitchen & Bath
Beautiful rustic kitchen with modern touches. The floating shelves were handmade out of white oak and stained to match the floors. An open floor-plan and adequate storage were important to this family.
 Follow The Grain Carpentry
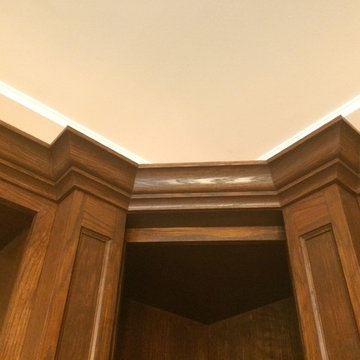
4'' oak colonial crown moulding
Family room - craftsman family room idea in Toronto
Family room - craftsman family room idea in Toronto


 Made New Home Services, LLC
Newly Finished Basement. Added a movie tiered movie theatre room, office, living space and a conforming bedroom.
Large trendy look-out vinyl floor and beige floor basement photo in Kansas City with a home theater, white walls, a hanging fireplace and a plaster fireplace
Large trendy look-out vinyl floor and beige floor basement photo in Kansas City with a home theater, white walls, a hanging fireplace and a plaster fireplace

 First Choice Home Builders
The owners of this new contemporary farmhouse opted to feature the same fiber cement siding used on the exterior of the home, in their foyer leading into the Great Room.
The Georgia Plan by First Choice Home Builders, features a bedroom and the owner's suite on the main floor, with two bedrooms and a bonus room upstairs. This home was customized by the homeowners during the building process and the finished product is a stunning contemporary farmhouse look.

 Blue Eye Interiors

Revive a cramped hall bathroom into a midcentury modern space with contemporary influences.
Small 1950s 3/4 white tile and porcelain tile ceramic tile, gray floor and single-sink walk-in shower photo in Albuquerque with furniture-like cabinets, light wood cabinets, a one-piece toilet, white walls, an undermount sink, terrazzo countertops, multicolored countertops, a niche and a freestanding vanity
Small 1950s 3/4 white tile and porcelain tile ceramic tile, gray floor and single-sink walk-in shower photo in Albuquerque with furniture-like cabinets, light wood cabinets, a one-piece toilet, white walls, an undermount sink, terrazzo countertops, multicolored countertops, a niche and a freestanding vanity
 All County One Day Bath
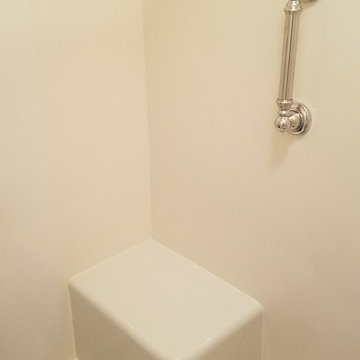
AFTER:
Tub to shower conversion, new fixtures, safety grab bar, and shower seat.

 StoneUnlimited Kitchen and Bath Remodeling
This master bathroom is so luxurious and beautifully designed. Gorgeous White Onyx polished tiles are carried up the wall to the full height of the shower, that also surround the free-standing tub leading the eye upwards to the elegant crystal chandelier. A natural Dolomite Marble Mosaic Tile Medallion on the floor in front of the tub, ties in the design in the shower niches and shower floor. Heated flooring throughout, adds another level of luxury that makes it a warm and tranquil space for our clients to revivify and renew themselves every day.
This Stoneunlimited Master Bathroom Remodel features some of the following materials:
Waypoint Living Spaces Cabinets in Painted Pewter Glaze - so many storage options!! Pull out drawers included.
Shadow Storm Dolomite vanity tops
Delta Vero Collection & Accessories throughout in Chrome Finish
60" Draque Rectangle Tub
12x24 Elegance White Onyx Polished Porcelain tiles
Natural Dolomite Marble Mosaic tiles
Heated Flooring

 Pteryx
Custom steel privacy fence with natural finish.
Photo of a huge contemporary privacy and full sun front yard metal fence landscaping in Salt Lake City for summer.
Photo of a huge contemporary privacy and full sun front yard metal fence landscaping in Salt Lake City for summer.

 Broward County Concrete Inc
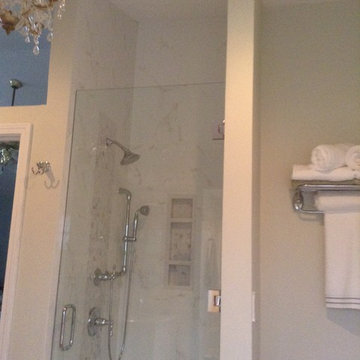
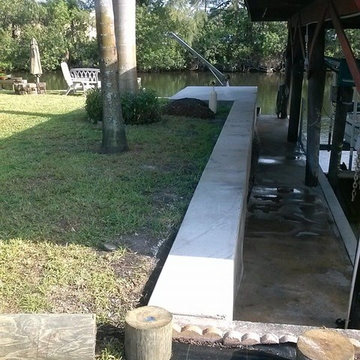
Inspiration for a backyard concrete patio fountain remodel in Miami with a gazebo

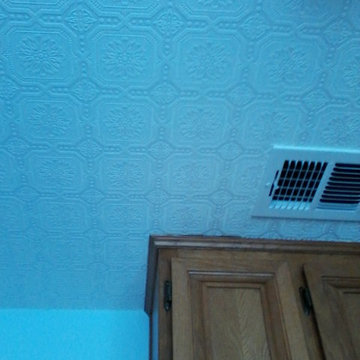
 Kathryn Walters Wallpaperhanging and Removal
Kathy walters
Example of a small eclectic galley medium tone wood floor and brown floor eat-in kitchen design in Los Angeles with an undermount sink, recessed-panel cabinets, medium tone wood cabinets, granite countertops, blue backsplash, stainless steel appliances and no island
Example of a small eclectic galley medium tone wood floor and brown floor eat-in kitchen design in Los Angeles with an undermount sink, recessed-panel cabinets, medium tone wood cabinets, granite countertops, blue backsplash, stainless steel appliances and no island

21