
Search results for "Moisturizing" in Home Design Ideas



 Generation Homes & Commercial
Example of a large classic master multicolored floor freestanding bathtub design with raised-panel cabinets, white cabinets, a one-piece toilet, beige walls, an undermount sink, a hinged shower door, marble countertops and white countertops


Find the right local pro for your project

 Dream Stone Creations
The walls were finished in a bright metallic finish. They were then glazed and aged for an antique feel.
Small tuscan brown tile and porcelain tile dark wood floor bathroom photo in Kansas City with a drop-in sink, recessed-panel cabinets, distressed cabinets, tile countertops, a two-piece toilet and gray walls
Small tuscan brown tile and porcelain tile dark wood floor bathroom photo in Kansas City with a drop-in sink, recessed-panel cabinets, distressed cabinets, tile countertops, a two-piece toilet and gray walls

 Nick Kellett
Enclosed kitchen - mid-sized traditional l-shaped ceramic tile enclosed kitchen idea in Columbus with an undermount sink, raised-panel cabinets, distressed cabinets, quartz countertops, beige backsplash, cement tile backsplash, stainless steel appliances and no island

 Interior Style Designs
Interior Style Designs
Client hired us to help design window treatments for the whole house. This is a new build and there were no existing window treatments. We were hired due to our help in choosing fabrics, drapery and shade styles and our involved detail in going over all aspects of functionality and installation.
This project was over 15 custom fabric pleated roman shades and 3 draperies for the family room, loft and master bedroom.
In the end, our client was thrilled with the outcome. Most importantly, the clients knew what to expect from start to finish.

 Roberta Martin Interiors
Inspiration for a mid-sized contemporary green tile and ceramic tile porcelain tile freestanding bathtub remodel in Los Angeles with a two-piece toilet, green walls, an undermount sink and granite countertops

 Polycor
Matte black makes for a great design element that anchors the countertops in a design, without being overbearing. The neutral tones, silver grey flakes and black crystals in our Saint Henry Black Granite adds a visual interest and great alternative to Black Absolute honed which shows fingerprints easily, whereas Saint Henry Black Granite does not.

 Square Deal Construction Company, LLC
Inspiration for a huge modern backyard second story metal railing deck remodel in Portland with no cover

 Lush Design Build, LLC.
New composite decking going in on a Fishers residence. Picture frame installation is a must. Composite or not. Let's kiss those butt ends on decks. Goodbye.



 User
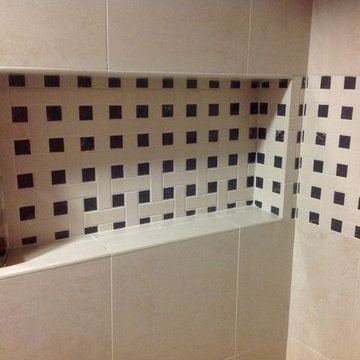
UserThe shower incorporates Steamist's Spa package which has individual programs controlling chromatherapy, aromatherapy, steam and music with hidden speakers in the ceiling!


 Cleator Landscape Design
This contemporary townhouse was in need of a landscape that would require minimal care while complimenting both the architecture and accentuate its steel blue, and peach color scheme. With limit space we were able to create a landscape that both accommodated the need for color and interest in a low maintenance fashion while helping to unify the townhouse with its surrounding.


 User
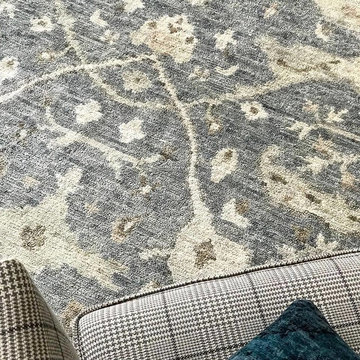
UserA zoom in of an original art piece, soon to be mounted above headboard in Guest Bedroom...pics of completed project to come
Fresh Garbage Designs, LLC
 Gordon Shower
18x28 Custom antique mirrored tiles floor to ceiling, wall to wall, recessed seating and tv area in Master Bedroom
Inspiration for a contemporary bedroom remodel in Atlanta
Inspiration for a contemporary bedroom remodel in Atlanta

25